


Discover How Artificial Intelligence Is Transforming Architectural Design and Visualization in 2026
Design Generation
Create architectural designs from text prompts instantly
Floor Plans
Generate detailed floor plans with AI automation
Visualization
Produce photorealistic renderings from concepts
1. Introduction to AI Architecture Generators
The world of architecture is undergoing a profound transformation driven by artificial intelligence. AI architecture generators are powerful tools that leverage machine learning algorithms to create, visualize, and optimize building designs. These systems can generate everything from conceptual massing models to detailed floor plans and photorealistic renderings in minutes rather than weeks.
Architects, designers, real estate developers, and homeowners are increasingly turning to AI-powered design tools to accelerate the creative process, explore more design options, and make better-informed decisions. The technology has matured rapidly, with modern AI generators producing results that rival traditional design and rendering methods in quality while dramatically reducing time and cost.
AI architecture generators work by training on vast datasets of architectural designs, building codes, construction methods, and aesthetic preferences. These models learn the patterns, relationships, and principles that define good architecture, then apply that knowledge to generate new designs based on user inputs and constraints.
The impact of AI on architecture extends beyond simple generation. These tools are transforming how architects approach design problems, enabling rapid iteration, data-driven decision making, and exploration of design possibilities that would be impractical to explore manually.
This guide explores everything you need to know about AI architecture generators, from how they work and what they can do, to the best tools available and practical tips for integrating them into your workflow. For a broader view of the field, see our overview of architecture AI and the wider role of intelligent design tools.
2. How AI Architecture Generators Work
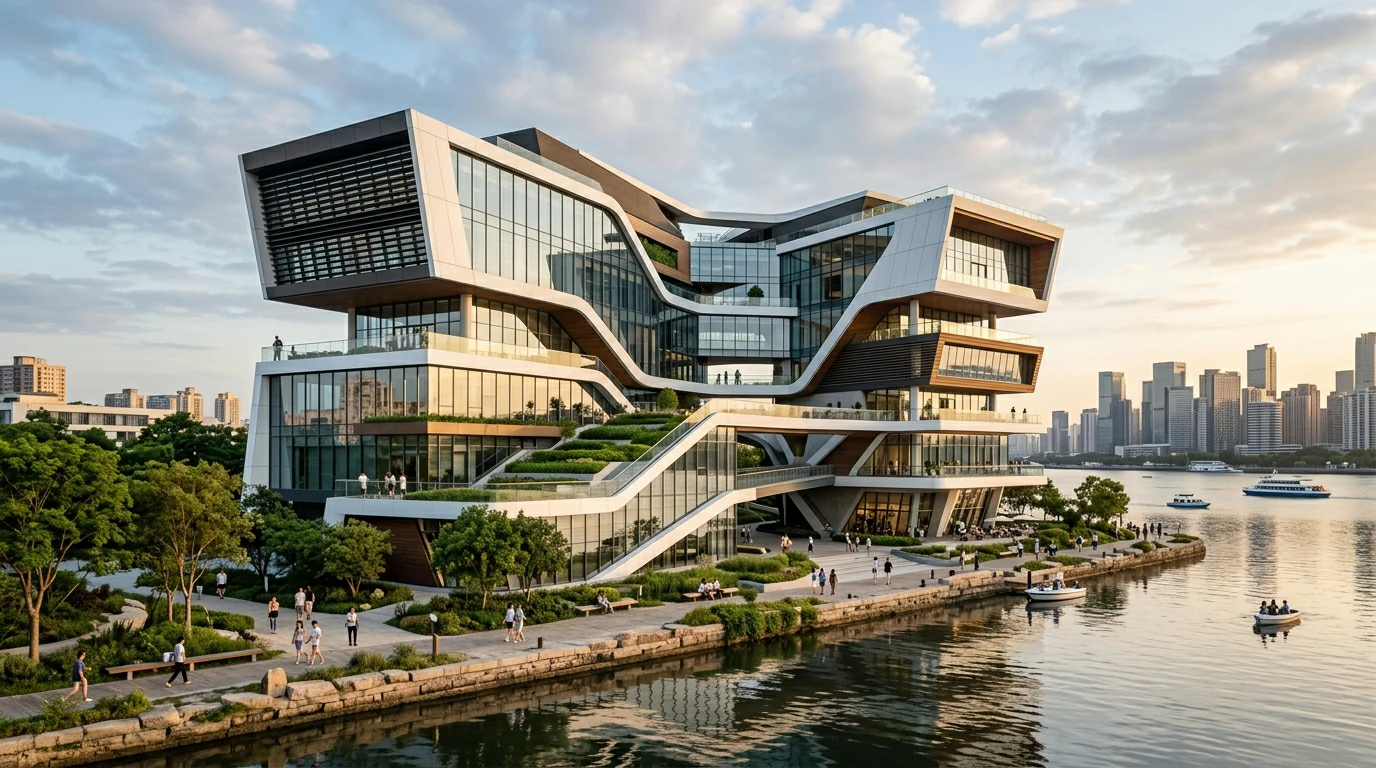
AI architecture generators use several advanced machine learning technologies working together to produce architectural designs. Understanding how these systems work helps users leverage them more effectively and set realistic expectations for what they can achieve.
Generative adversarial networks are a foundational technology behind many AI image generators. GANs consist of two neural networks, a generator that creates images and a discriminator that evaluates them. Through iterative training, the generator learns to produce increasingly realistic architectural imagery that can fool the discriminator.
Diffusion models have emerged as a leading approach for high-quality image generation. These models learn to reverse a gradual noising process, starting from random noise and progressively refining it into a coherent architectural image. Stable Diffusion and DALL-E are prominent examples of diffusion-based models used for architectural design; ourStable Diffusion architecture guide covers the model in depth. The underlying diffusion model approach continues to advance rapidly.
Text-to-image translation allows users to describe their desired building in natural language. The AI interprets descriptive prompts and translates them into visual representations. Prompt engineering, the art of crafting effective descriptions, is a key skill for getting the best results from these systems.
Training data for architectural AI models includes millions of building images, floor plans, architectural drawings, and 3D models. The quality and diversity of this training data directly affects the models ability to generate accurate, aesthetically pleasing, and varied architectural designs.
Some AI architecture generators incorporate building code and regulatory knowledge, ensuring that generated designs comply with zoning requirements, accessibility standards, and safety regulations. This capability is still evolving but represents an important direction for the technology.

3. Key Benefits of AI-Powered Architectural Design
AI architecture generators offer numerous benefits that are transforming how architectural design is practiced. These advantages span speed, creativity, cost, accessibility, and decision-making quality.
Speed is perhaps the most dramatic benefit. What traditionally takes days or weeks of manual sketching and modeling can be accomplished in minutes with AI. Concept designs that once required extensive effort can be generated in seconds, allowing architects to explore far more options in less time.
Creative exploration expands dramatically when AI handles the initial generation work. Architects can input different style parameters, building types, and site conditions to generate dozens or hundreds of design variations automatically. This breadth of exploration often leads to unexpected solutions that might not have been considered otherwise.
Cost reduction comes from multiple sources. Reduced labor hours for early design phases, fewer expensive revisions, shorter client approval cycles, and minimized rework during construction documentation all contribute to significant project savings.
Accessibility of architectural design services improves as AI tools lower the barrier to entry. Homeowners, small developers, and communities with limited budgets can use AI generators to visualize projects before committing to full architectural services, democratizing access to design visualization.
Client communication improves dramatically when AI-generated visualizations provide realistic previews of proposed designs. Clients can see and understand design concepts more clearly than traditional drawings, leading to faster approvals and fewer misunderstandings.
Design optimization becomes more systematic with AI. Generative design algorithms can evaluate thousands of design variations against performance criteria like energy efficiency, daylight access, structural efficiency, and construction cost, identifying optimal solutions that balance multiple objectives.
4. Types of AI Architecture Generators
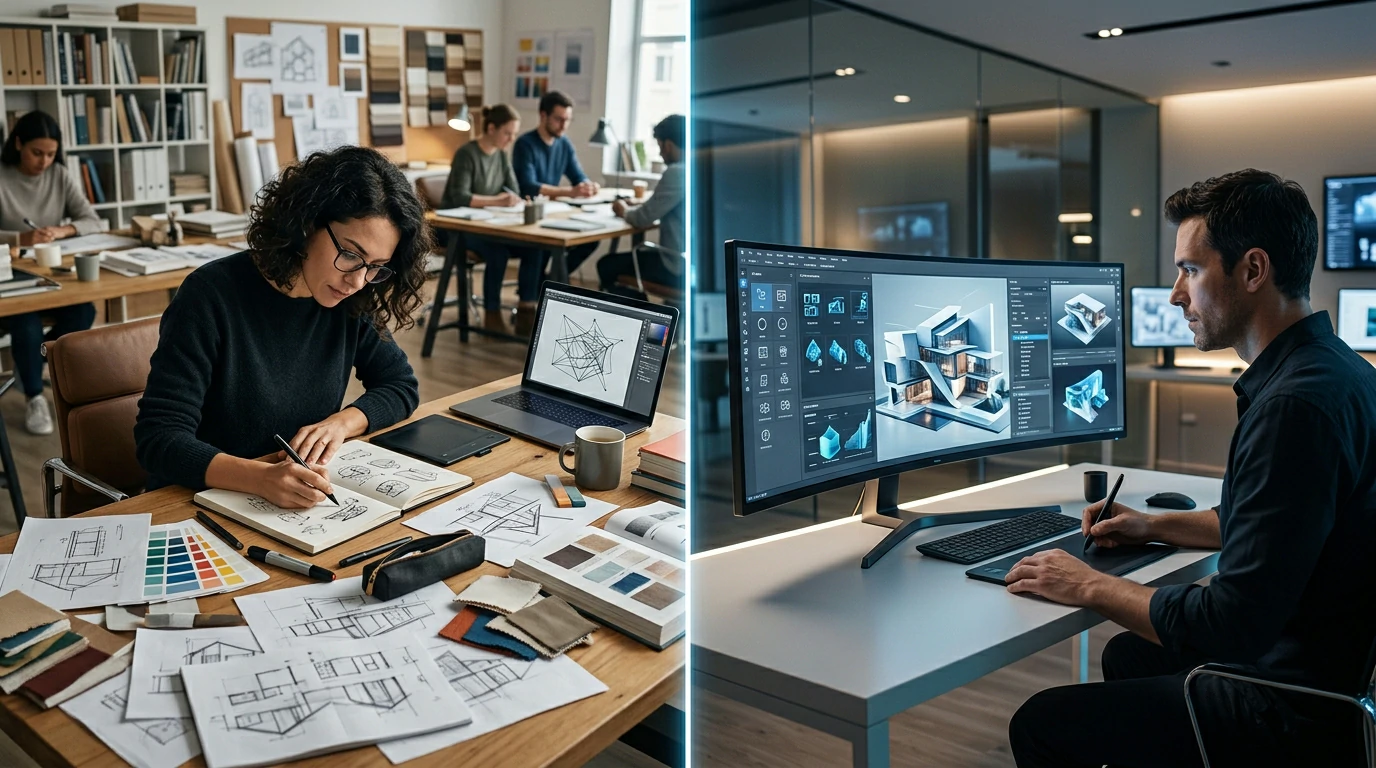
The AI architecture generator landscape includes diverse tools designed for different aspects of architectural design. Understanding the categories helps users select the right tool for their specific needs.
Text-to-image generators like Midjourney, DALL-E 3, and Stable Diffusion create architectural visualizations from text descriptions. These tools excel at producing stunning concept imagery and are widely used for early design exploration and client presentations.
Floor plan generators specialize in creating layout plans for residential and commercial buildings. Tools like Planner 5D, RoomGPT, and Architect AI can generate furnished floor plans based on room requirements and site dimensions, automating one of the most time-consuming aspects of residential design.
Generative design tools like Autodesk Generative Design and Finch 3D focus on performance-optimized building forms. These tools define design goals and constraints, then algorithmically generate solutions that meet structural, environmental, and programmatic requirements.
Photorealistic rendering AI tools transform simple 3D models or sketches into lifelike images. Platforms like Veras and ArkoAI integrate with modeling software to add materials, lighting, and context to architectural models, producing render-quality images instantly. Learn more in our AI rendering guide and the companion Render AI guide.
Facade design generators focus specifically on building exterior design. These tools help architects explore different cladding materials, window patterns, and massing configurations for building envelopes, speeding up the facade development process.
Urban planning AI tools operate at a larger scale, generating master plans, neighborhood layouts, and urban block configurations. These systems consider factors like density, connectivity, access to amenities, and environmental performance.
Interior design generators focus on interior spaces, suggesting furniture layouts, material palettes, and lighting schemes. These tools are popular for residential and commercial interior design projects, and our interior design AI guide explores them further.
5. Midjourney for Architectural Design
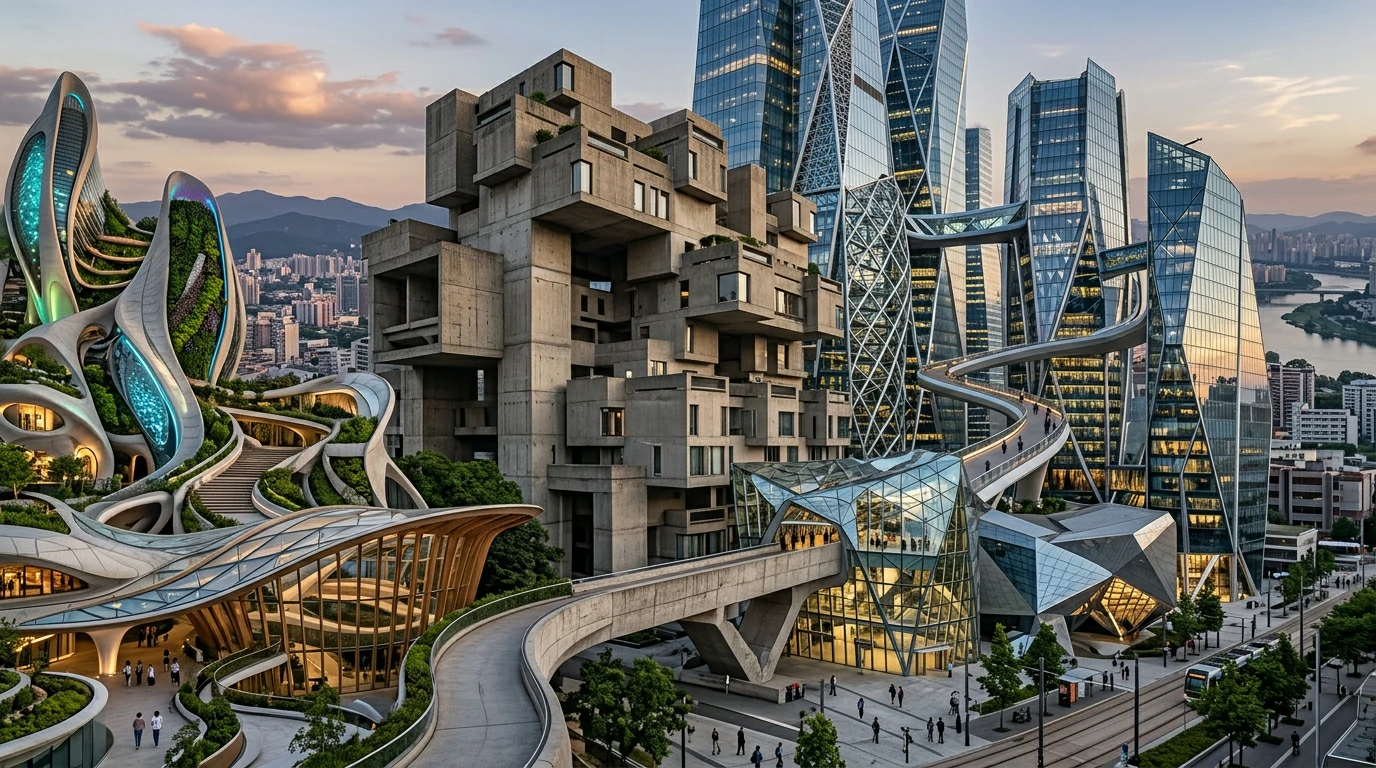
Midjourney has become one of the most popular AI image generation platforms for architectural design, known for its exceptional aesthetic quality and artistic interpretation. Architects worldwide use Midjourney to generate concept imagery, explore design styles, and create compelling client presentations.
Midjourney operates through Discord, where users submit text prompts and receive generated images. The platform version 6 offers improved realism, better text rendering, and enhanced prompt understanding that produces architectural imagery with impressive detail and coherence.
Architectural prompt engineering in Midjourney involves describing building style, materials, context, lighting, and composition. Parameters like aspect ratio, stylization level, and weirdness can be adjusted to fine-tune results. Experienced users develop libraries of effective prompts for different architectural scenarios.
Style references in Midjourney allow users to provide example images that influence the aesthetic direction of generations. Architects can upload images of preferred architectural styles, material palettes, or design precedents to guide the AI toward desired outcomes.
Variation and remix features enable iterative design exploration. After generating an initial image, users can create variations, make slight modifications, or use the image as input for further generations. This workflow supports rapid exploration of design alternatives.
Midjourney subscription plans start at approximately ten dollars per month for basic usage and go up to sixty dollars per month for commercial use with higher processing priority. The platform offers a free trial period for new users to evaluate its capabilities.
Many architectural firms now employ dedicated AI specialists who use Midjourney and similar tools to support design teams. The ability to rapidly generate compelling visual concepts has made Midjourney an essential tool in modern architectural practice.
6. DALL-E 3 for Architecture Visualization
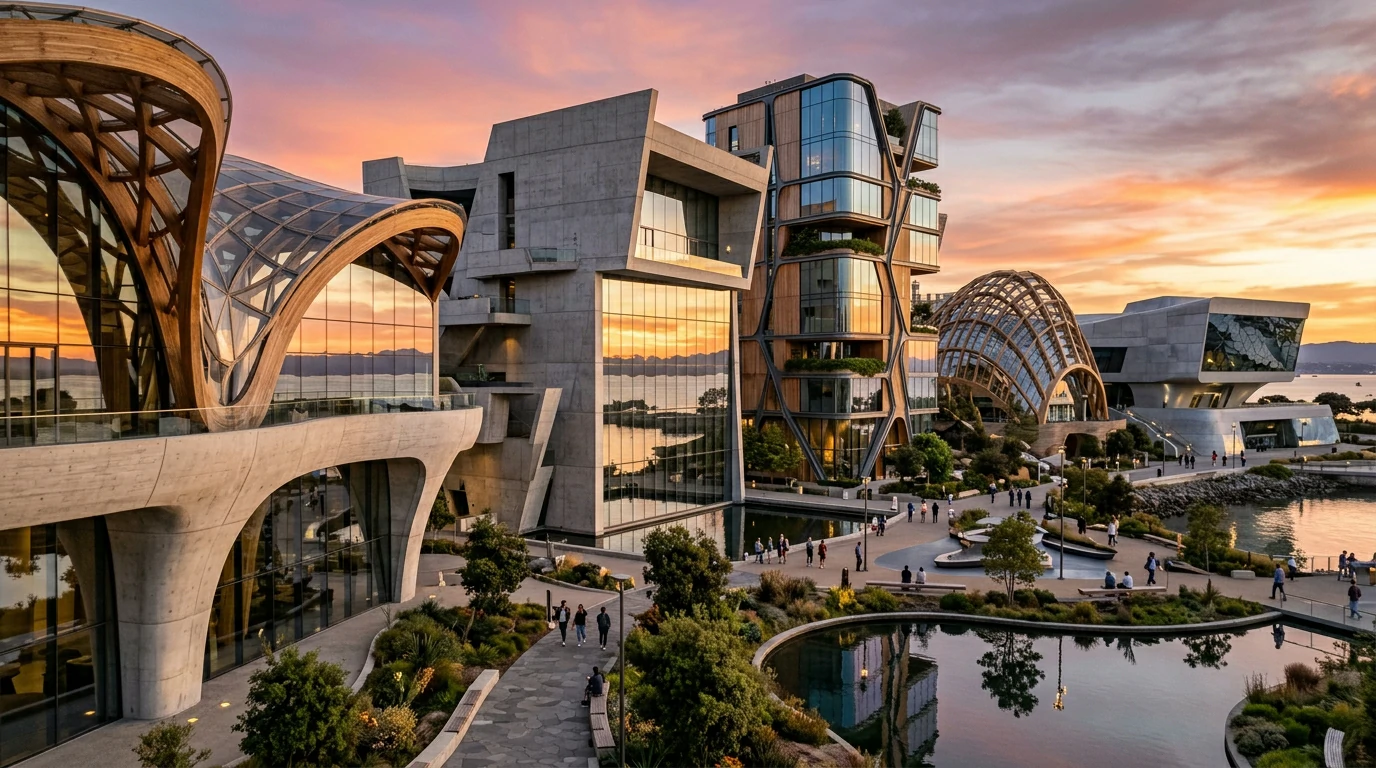
DALL-E 3, developed by OpenAI, represents a significant advancement in text-to-image generation with particularly strong capabilities for architectural visualization. The platform excels at understanding complex spatial relationships and producing images that accurately reflect detailed architectural descriptions.
One of DALL-E 3 standout features is its ability to render text within images, which is useful for producing architectural diagrams, signage concepts, and presentation boards that include labels and annotations. The platform also handles complex compositions with multiple building elements effectively.
DALL-E 3 is integrated into ChatGPT Plus and OpenAI API, making it accessible through a chat interface that allows back-and-forth refinement. Users can describe changes to generated images conversationally, making the iterative design process more natural and efficient.
Architectural applications include generating building concepts, interior visualizations, material studies, landscape designs, and urban scenarios. The platform handles diverse architectural styles from classical to contemporary, with strong performance on modernist and parametric designs.
Custom GPTs built on DALL-E 3 can be trained on architectural design principles to produce more consistent professional-grade results. Architecture firms are developing specialized GPTs that understand their design language and project requirements.
Content policy restrictions in DALL-E 3 limit certain types of architectural generation, including structures in sensitive contexts or designs that could be considered misleading. Users should familiarize themselves with these policies when planning architectural visualization projects.

7. Stable Diffusion for Architecture
Stable Diffusion is an open-source AI image generation model that offers unparalleled flexibility for architectural design. Unlike proprietary platforms, Stable Diffusion can be run locally, fine-tuned on custom datasets, and integrated into existing architectural software workflows.
Local installation of Stable Diffusion gives architects complete control over the generation process. Running the model on local hardware ensures data privacy, eliminates subscription costs, and allows unlimited generation without API restrictions. This is particularly valuable for firms handling sensitive client projects.
Fine-tuning and custom models allow architecture firms to train Stable Diffusion on their portfolio of past projects. A custom model learns the firm design language, preferred materials, and typical project types, producing generations that align with the firm style and quality standards.
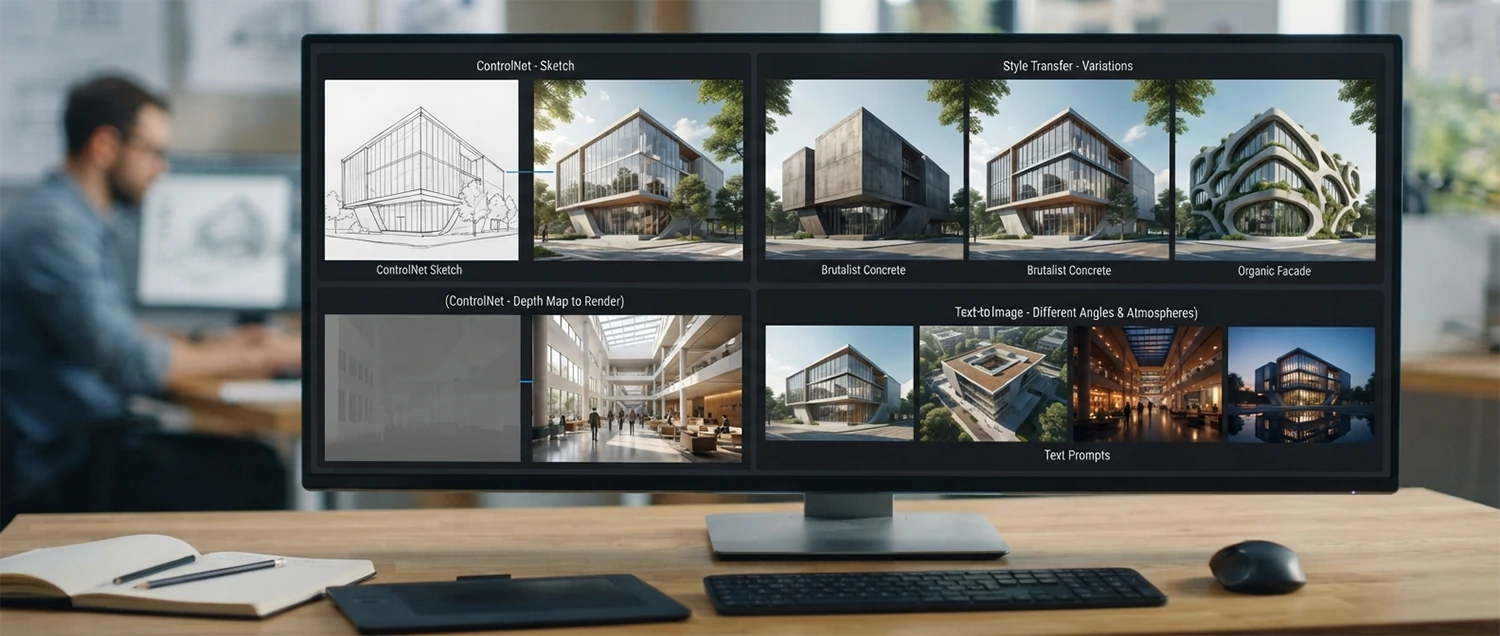
ControlNet extensions provide precise control over architectural generation by allowing users to provide edge maps, depth maps, or segmentation maps as additional inputs. Architects can sketch rough massing models and use ControlNet to guide the AI toward generating detailed designs that follow the sketched form.
Inpainting and outpainting features enable targeted modifications to architectural images. Architects can replace specific building elements, extend facades, or add contextual surroundings while preserving the rest of the image intact.
Extension ecosystem for Stable Diffusion includes architectural-specific tools that enhance capabilities for building design. These extensions add features like perspective control, material libraries, and integration with 3D modeling software.
Hardware requirements for running Stable Diffusion locally include a capable GPU with at least 8GB of VRAM. Cloud-based options through services like RunPod and Replicate provide access without local hardware investment.
8. Floor Plan Generators and Layout Tools
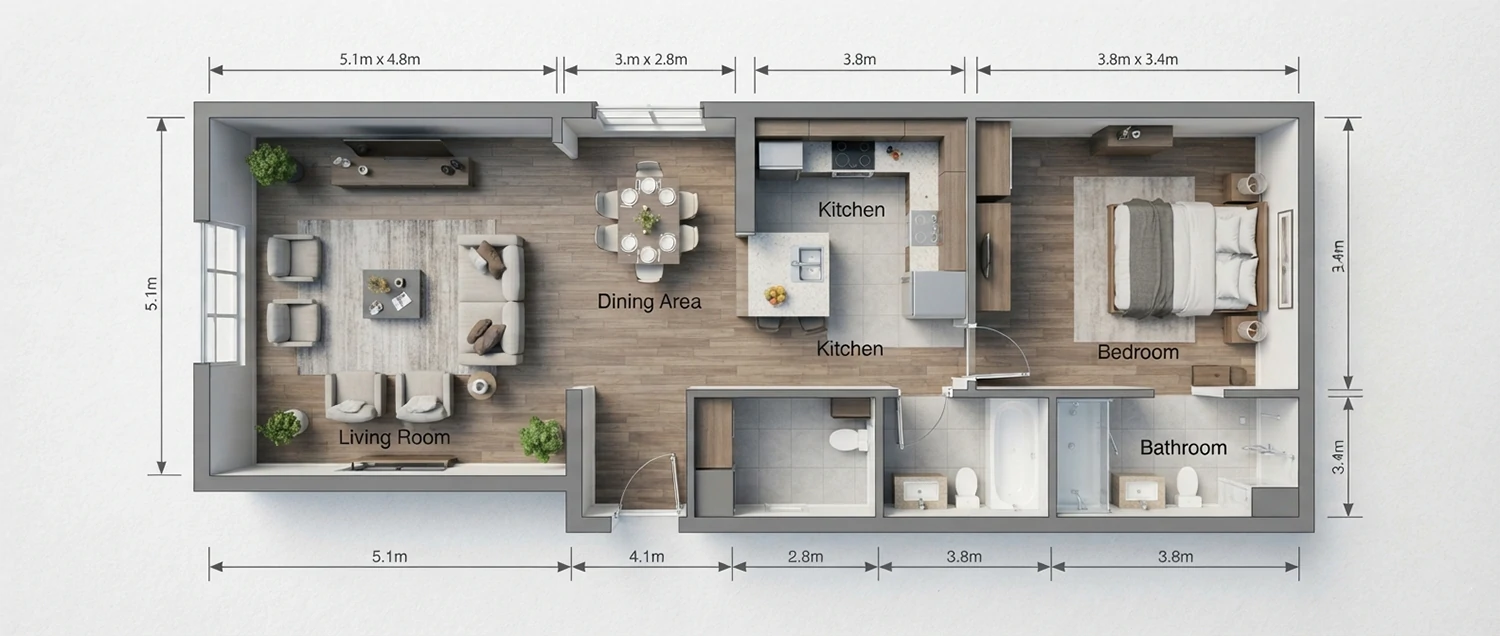
AI-powered floor plan generators are transforming how residential and commercial layouts are created. These tools automate the process of arranging rooms, optimizing circulation, and producing dimensioned floor plans that meet building code requirements.
RoomGPT is a popular web-based tool that generates furnished floor plans from simple text descriptions. Users specify the number of bedrooms, bathrooms, and desired features, and the AI produces multiple layout options in seconds. The tool is widely used for residential design and renovation planning.
Planner 5D combines AI generation with manual editing capabilities. Users can start with an AI-generated floor plan and then customize room sizes, furniture placement, and material finishes. The platform also offers 3D visualization and virtual walkthrough capabilities.
Architect AI specializes in automated floor plan generation for residential projects. The platform considers site constraints, room adjacencies, circulation patterns, and natural light access when generating layouts. Results include dimensioned plans suitable for construction permitting.
Commercial layout tools like TestFit and SpaceMaker AI focus on optimizing space utilization for offices, retail, and hospitality projects. These tools generate layout options that maximize efficiency while meeting accessibility and code requirements.
Integration with BIM platforms allows AI-generated floor plans to be imported directly into Building Information Modeling software like Revit and ArchiCAD. This seamless workflow connects early design generation with detailed documentation and construction coordination.
Layout optimization algorithms consider factors like room adjacencies, circulation efficiency, natural light, and views when generating floor plans. Users can prioritize different criteria to explore layout variations that balance competing design objectives.
9. Generative Design for Performance Optimization
Generative design represents a powerful application of AI in architecture that goes beyond visual generation to optimize building performance. These tools define design goals and constraints, then algorithmically generate solutions that meet multiple performance criteria simultaneously.
Autodesk Generative Design is a leading platform for performance-driven architectural design. The tool allows architects to define design goals including structural efficiency, energy performance, daylight access, and material optimization. The AI explores thousands of design alternatives and presents the best-performing options.
Environmental performance optimization considers factors like solar orientation, natural ventilation, thermal mass, and shading. Generative design tools evaluate how different building forms and orientations affect energy consumption, occupant comfort, and carbon footprint.
Structural optimization algorithms generate building forms that use materials efficiently while meeting structural requirements. The result is often organic, efficient forms that would be difficult to conceive through traditional design methods.
Daylight and sunlight analysis is integrated into generative design workflows. The AI evaluates how different building configurations affect natural light penetration, glare, and solar heat gain, optimizing designs for visual comfort and energy performance.
Multi-objective optimization allows architects to balance competing priorities like cost, energy performance, and aesthetic quality. The AI generates a Pareto front of optimal solutions, and architects select the option that best matches their project priorities.
Finite element analysis integration ensures that generated designs meet structural performance requirements. The AI evaluates stress distribution, deflection, and stability for each generated option, filtering out designs that fail structural criteria.

10. AI Rendering and Visualization Tools
AI-powered rendering tools are transforming architectural visualization by producing photorealistic images from 3D models in minutes rather than hours. These tools leverage machine learning to simulate lighting, materials, and environmental context with remarkable accuracy.
Veras by EvolveLAB is an AI rendering plugin for Revit, SketchUp, Rhino, and other modeling platforms. It uses Stable Diffusion technology to generate renderings directly from 3D models, preserving geometry while applying AI-generated materials, lighting, and context.
ArkoAI offers similar capabilities with a focus on speed and ease of use. The platform generates renderings from 3D model screenshots, applying realistic materials and lighting without requiring complex rendering setup. Results are available in seconds rather than hours.
Render AI rendering quality continues to improve with each generation. Modern AI renderers produce images that are increasingly difficult to distinguish from traditional ray-traced renderings, with accurate reflections, global illumination, and atmospheric effects.
Style transfer capabilities allow architects to apply different visual styles to the same 3D model. A single model can be rendered in photorealistic, watercolor, sketch, or conceptual styles, supporting different presentation needs throughout the design process.
Interactive rendering with AI allows real-time design exploration. As architects modify materials, lighting, or camera angles, the AI updates renderings instantly, supporting an iterative design process without rendering bottlenecks.
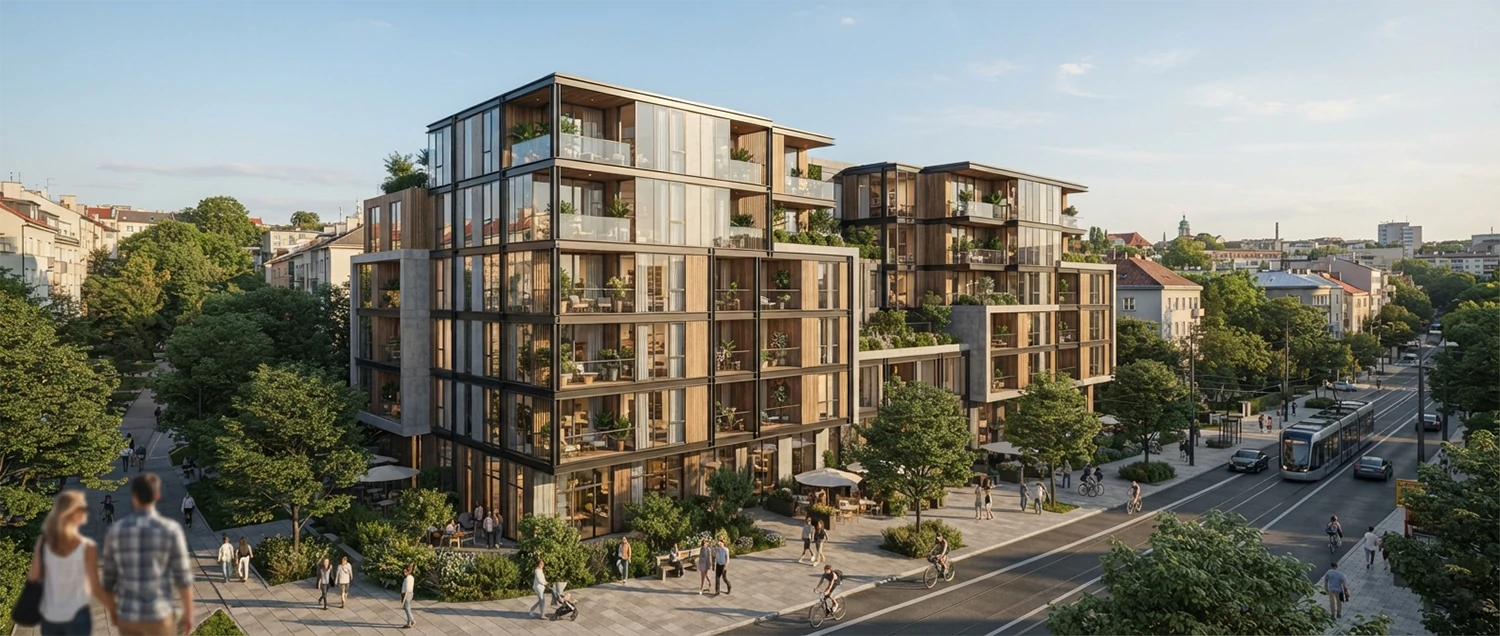
Context generation features populate rendered scenes with appropriate surroundings including landscaping, street furniture, vehicles, and people. The AI generates context that matches the architectural style and setting, creating compelling presentation imagery.
11. Prompt Engineering for Architectural AI
Prompt engineering is the craft of writing effective text descriptions that guide AI generators toward desired architectural outputs. Well-crafted prompts are essential for getting professional-quality results from AI architecture tools.
Architectural style description is a fundamental prompt element. Specify architectural styles like modern, contemporary, brutalist, neoclassical, parametric, or vernacular. More specific styles like mid-century modern, Japanese minimalism, or Mediterranean revival produce more targeted results.
Material specification in prompts helps the AI generate appropriate surface treatments. Describing materials like glass curtain wall, exposed concrete, weathered steel, timber cladding, or natural stone guides the AI toward specific aesthetic outcomes.
Context and setting descriptions establish the environment around the building. Include site conditions like urban street corner, hillside with views, waterfront location, or desert landscape. Context greatly influences how the AI interprets scale, massing, and orientation.
Lighting and atmosphere keywords control the mood of generated images. Terms like golden hour, dramatic shadows, soft diffuse light, night illumination, or overcast sky produce different atmospheric qualities that affect design perception.
Camera perspective and composition terms guide image framing. Aerial view, eye-level perspective, worm-eye view, interior perspective, or elevation view produce different representations of the same design.
Negative prompts tell the AI what to avoid in generated images. Excluding unwanted elements like cars, people, signage, or specific architectural features helps refine results and maintain focus on the design itself.
Prompt libraries and templates developed by architectural AI practitioners provide starting points for common scenarios. Building a personal prompt library accelerates workflow and ensures consistent quality across projects.

12. Integrating AI into Architectural Workflows
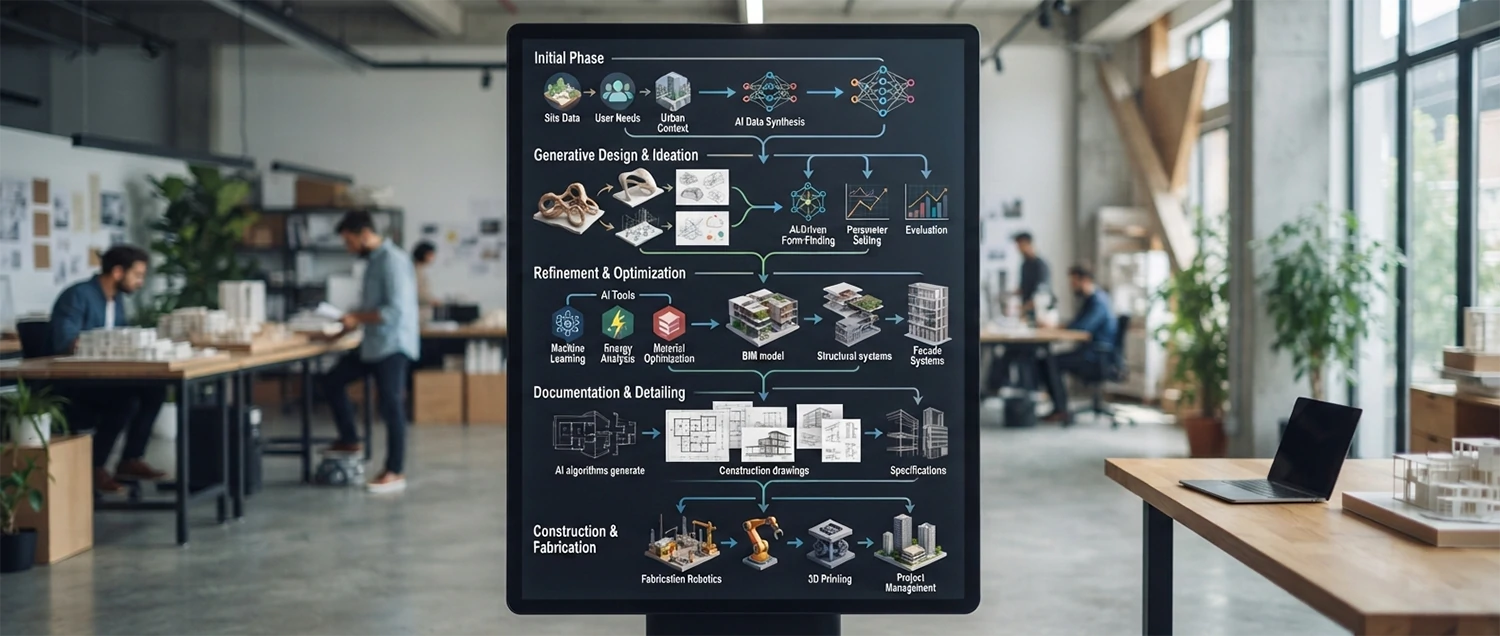
Successful integration of AI architecture generators into professional practice requires thoughtful workflow design. AI tools are most effective when used as complements to traditional architectural skills rather than replacements.
Concept design phase is where AI generators add the most value. Early in projects, architects use AI to rapidly generate multiple concept options, explore different design directions, and communicate ideas to clients. This phase benefits from the speed and breadth of AI generation.
Design development workflows integrate AI-generated imagery as reference and inspiration. Architects use AI outputs to study material combinations, massing options, and facade treatments, then translate promising concepts into buildable designs using traditional modeling tools.
Client communication is enhanced by AI-generated visualizations throughout the project. Early concept images help clients understand design direction, while later renderings support approval processes. AI enables more visualization iterations without proportional cost increases.
BIM integration is evolving as AI tools develop better connections with Building Information Modeling platforms. Plugins and APIs allow AI-generated designs to be imported into Revit, ArchiCAD, and other BIM environments for further development and documentation.
Collaborative workflows benefit from AI rapid visualization capabilities. Design teams can explore more options together, using AI-generated imagery as a common visual language for discussing design alternatives and making decisions.
Quality control processes should include human review of AI outputs. While AI generators produce impressive results, they can make mistakes in scale, structural logic, and building code compliance. Professional architectural judgment remains essential.
Documentation and record keeping should track AI-generated design options for future reference. Many firms maintain libraries of AI-generated concepts organized by project type, style, and performance characteristics.
13. AI for Residential Architecture
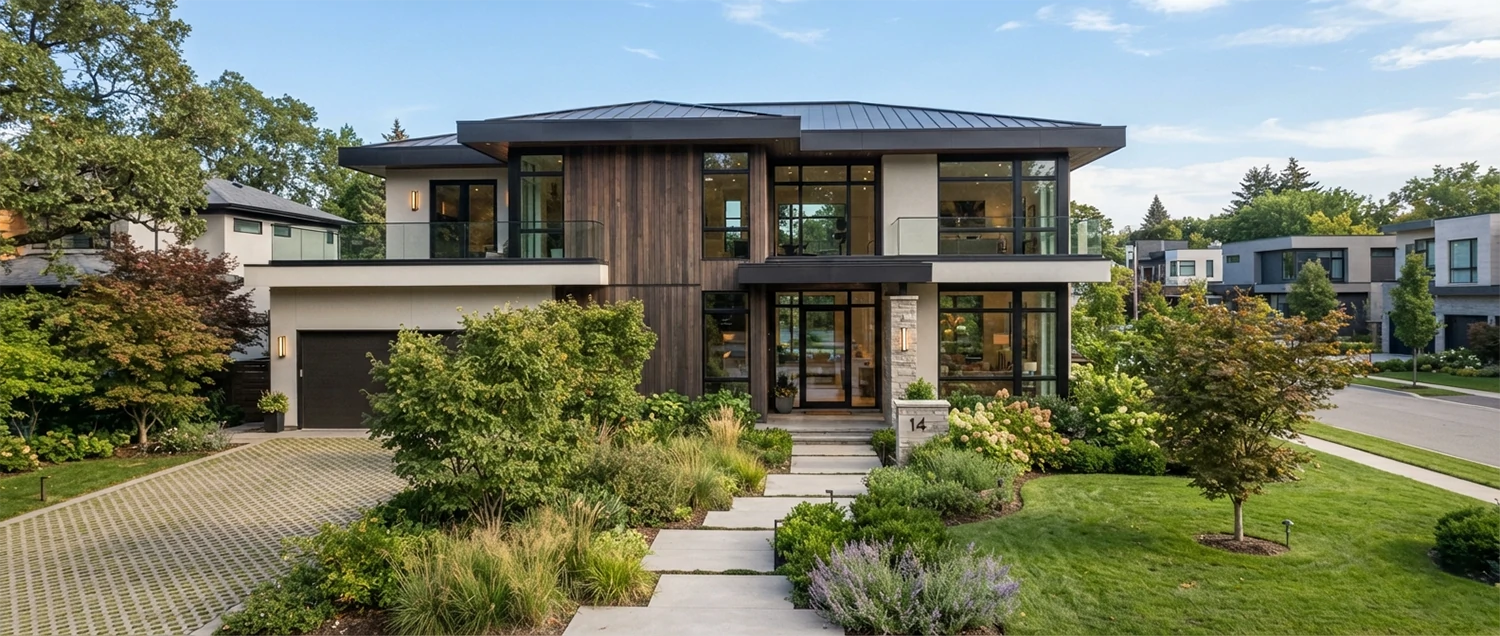
Residential architecture has been one of the most active areas for AI adoption, with tools that help homeowners, builders, and architects design better homes more efficiently. AI generators address the specific needs of residential design including floor plans, elevations, and interior layouts.
Home design generation allows users to describe their dream home and receive complete design concepts. AI tools generate exterior views, floor plans, and interior visualizations based on user preferences for style, size, and features. This capability helps homeowners explore options before engaging an architect.
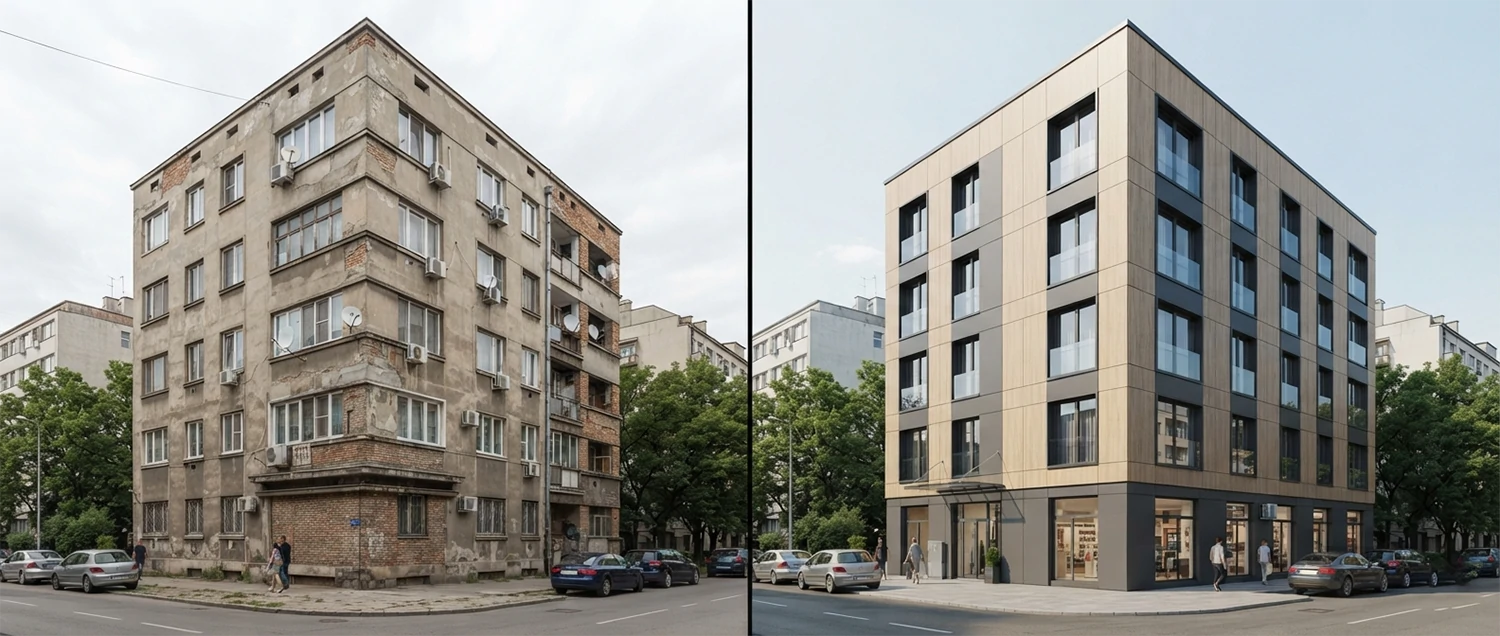
Addition and renovation design benefits from AI visualization. Homeowners planning extensions can upload photos of their existing home and see how different additions would look. AI tools generate realistic before-and-after comparisons that support decision making.
Custom home builders use AI generators to create marketing materials and help clients visualize options. Model home designs can be rendered in different exterior finishes, interior palettes, and landscape treatments, helping buyers personalize their homes.
Accessory dwelling unit design has become popular with AI tools. Homeowners exploring ADU options for rental income or family accommodation can generate designs for garage conversions, backyard cottages, and basement apartments.
Residential code compliance is increasingly integrated into AI design tools. Some platforms check generated designs against local building codes for ceiling heights, egress requirements, room sizes, and accessibility standards.
Landscape and outdoor living design AI tools generate garden layouts, patio designs, pool configurations, and outdoor kitchen plans that complement the main residence. These tools help create cohesive indoor-outdoor living environments.
14. AI for Commercial Architecture
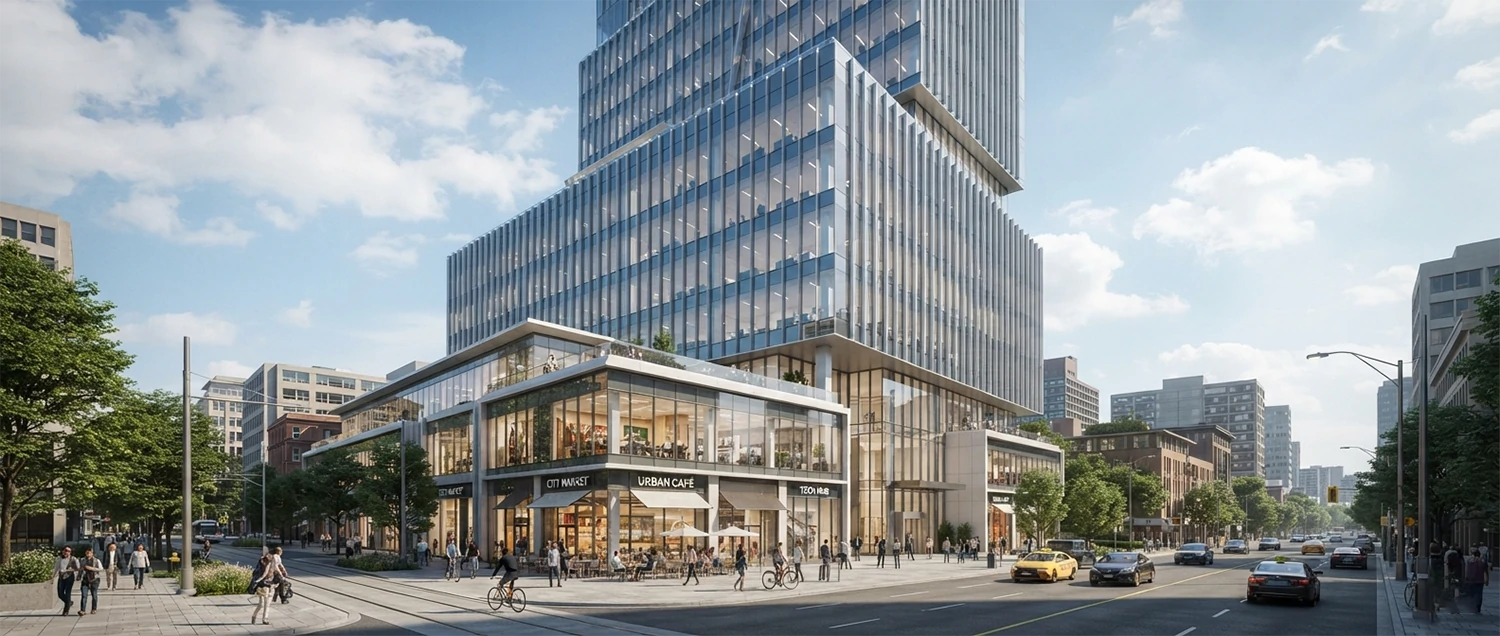
Commercial architecture projects including offices, retail spaces, hotels, and mixed-use developments benefit significantly from AI design tools. The complexity and scale of commercial projects make AI automation particularly valuable for exploring options and optimizing performance.
Office building design with AI considers floor plate efficiency, core placement, facade design, and integration with building systems. Generative design tools optimize office layouts for flexibility, natural light, and energy performance while meeting lease span requirements.
Retail and hospitality design requires capturing brand identity and customer experience. AI generators help create distinctive architectural identities for hotels, restaurants, and stores, generating facade designs, interior layouts, and atmospheric visuals that align with brand values.
Mixed-use development design coordinates residential, commercial, and public program elements within a single project. AI tools help optimize the distribution of uses, circulation between components, and overall site organization.
Parking structure design can be optimized by AI generators that efficiently arrange parking spaces, traffic flow, and structural systems. While not the most glamorous application, parking optimization has significant economic implications for commercial projects.
Healthcare facility design benefits from AI-enabled space programming and layout optimization. Hospital and clinic designs must balance complex circulation requirements, department adjacencies, and patient experience considerations.
Educational facility design uses AI to optimize classroom layouts, common areas, and circulation based on educational philosophy and enrollment projections. These tools help create learning environments that support modern pedagogical approaches.
15. AI for Urban Planning and Master Planning
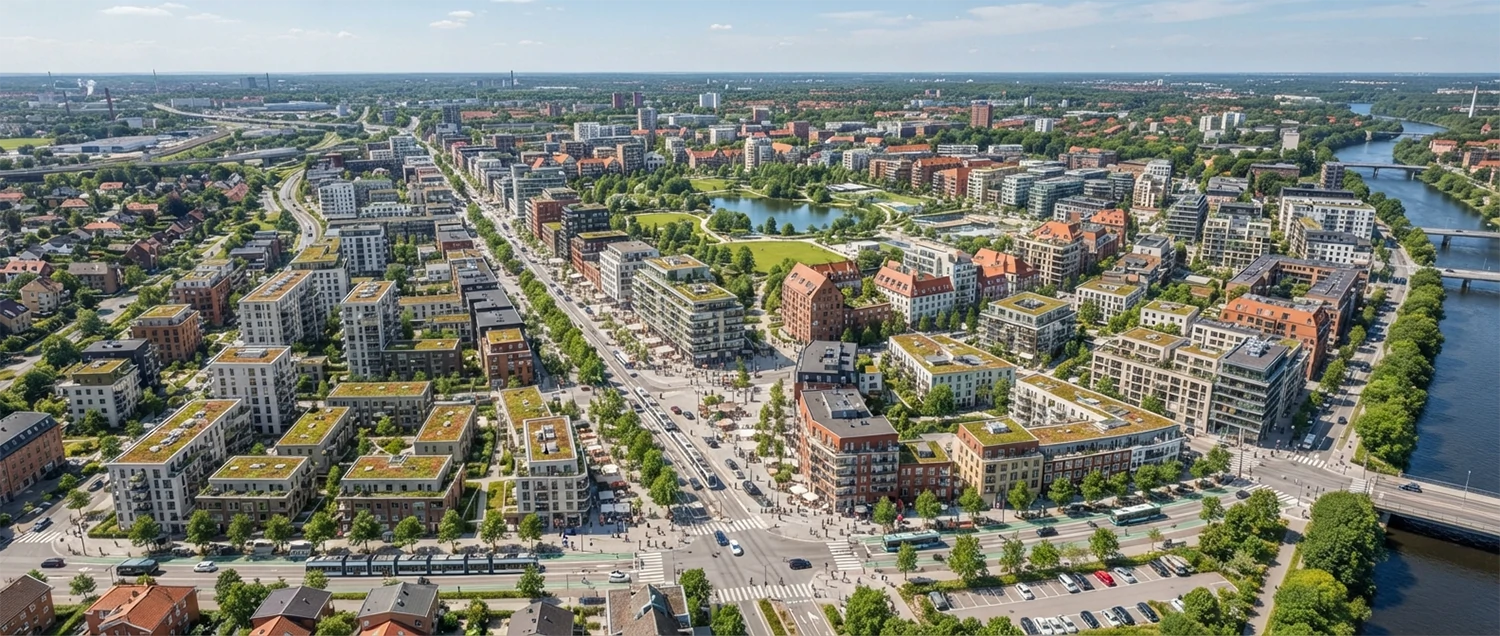
Urban planning AI tools operate at the scale of neighborhoods, districts, and entire cities. These systems help planners and urban designers create master plans that balance density, connectivity, open space, infrastructure, and environmental performance.
Site analysis AI evaluates existing conditions including topography, solar access, wind patterns, views, and natural systems. This analysis informs planning decisions and helps identify optimal development patterns for specific sites.
Block and street network generation creates urban grids that balance walkability, vehicular access, and development parcels. AI algorithms optimize street networks for connectivity while creating appropriately sized blocks for intended uses.
Zoning and density optimization considers allowable densities, setback requirements, height limits, and use restrictions. AI planning tools generate development scenarios that maximize value while complying with local zoning regulations.
Green infrastructure planning integrates parks, green corridors, stormwater management, and urban forestry into master plans. AI optimization ensures that green infrastructure provides maximum environmental and social benefits.
Transportation planning considers multiple modes including walking, cycling, public transit, and private vehicles. AI tools analyze connectivity, travel times, and mode share to optimize transportation networks within master plans.
Public participation in planning is enhanced by AI-generated visualizations that help community members understand proposed developments. Interactive planning tools allow stakeholders to explore different scenarios and provide informed feedback.
16. Sustainable Design with AI
Sustainability is one of the most important considerations in contemporary architecture, and AI tools are proving invaluable for designing environmentally responsible buildings. AI generators can optimize designs for energy performance, carbon footprint, and occupant comfort simultaneously.
Energy modeling integration allows AI design tools to evaluate building energy consumption during the design process. The AI considers factors like building orientation, envelope performance, glazing ratio, and HVAC system efficiency to minimize energy use.
Embodied carbon analysis evaluates the carbon footprint of building materials and construction methods. AI tools can suggest material alternatives and structural systems that reduce embodied carbon while maintaining performance and budget.
Passive design strategies are naturally incorporated by AI generators that understand solar geometry, natural ventilation, and thermal mass principles. The AI can optimize building orientation, window placement, and shading devices to maximize passive performance.
Daylight autonomy optimization ensures that building interiors receive adequate natural light while minimizing glare and solar heat gain. AI tools analyze daylight distribution and optimize facade designs accordingly.
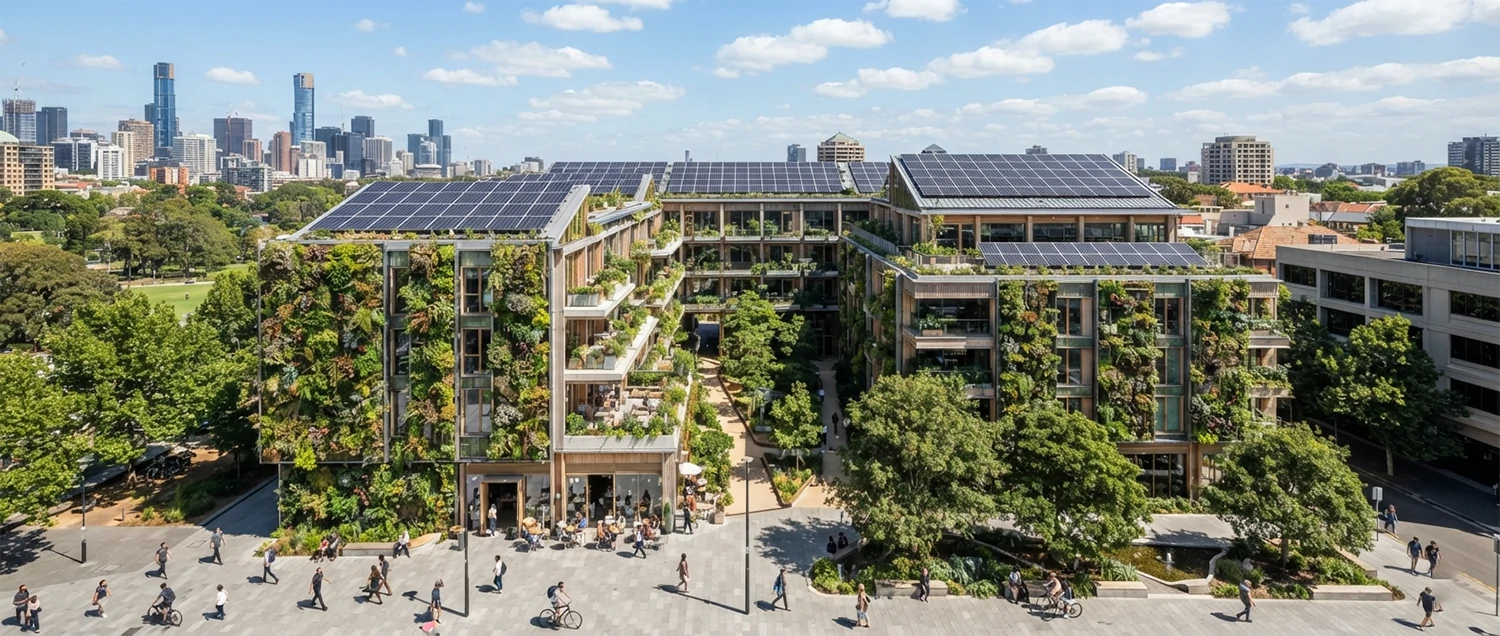
Green roof and facade design can be optimized by AI considering structural loads, plant selection, irrigation needs, and maintenance access. These features contribute to building insulation, stormwater management, and biodiversity.
Life cycle assessment capabilities in advanced AI tools evaluate environmental impacts across the entire building life cycle from material extraction through construction, operation, and eventual demolition or adaptive reuse.
17. AI for Interior Architecture and Space Planning
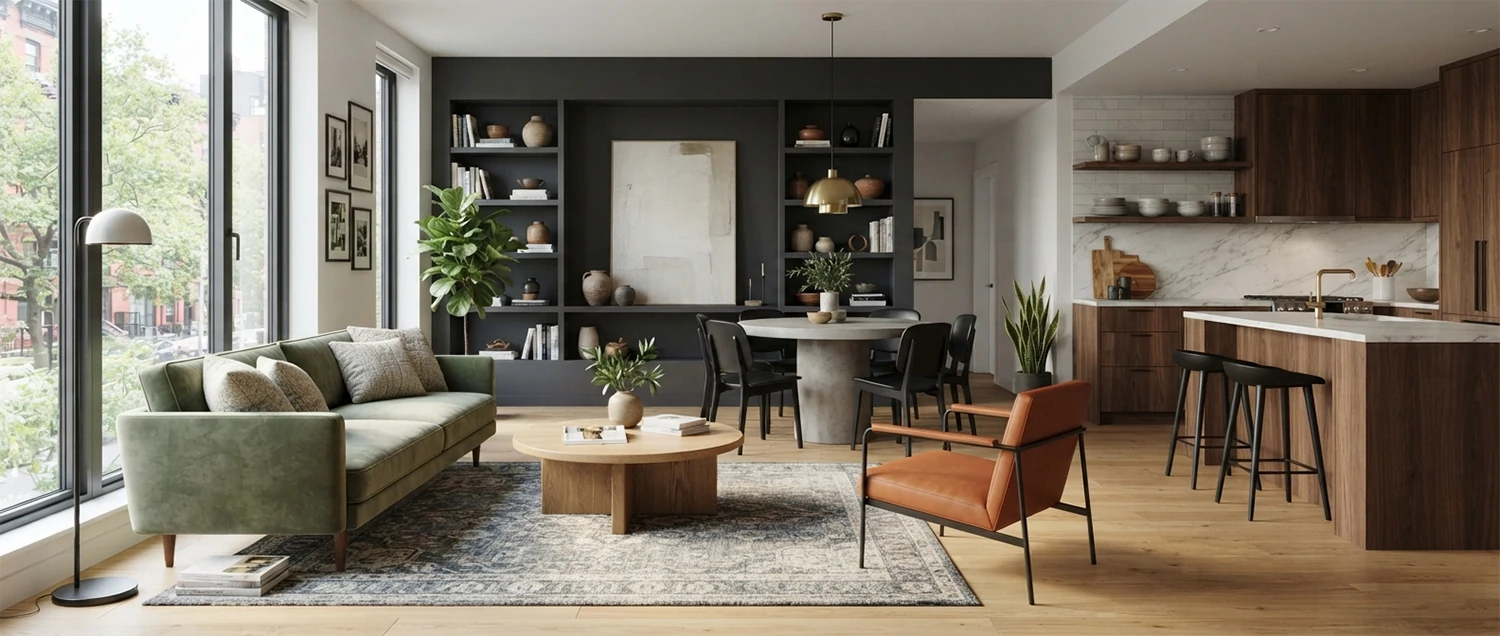
Interior architecture and space planning benefit enormously from AI generation capabilities. These tools help designers create functional, aesthetically pleasing interior environments that respond to user needs and spatial constraints.
Space planning algorithms optimize furniture layouts, circulation paths, and spatial zoning within interior environments. The AI considers ergonomic requirements, accessibility standards, and programmatic adjacencies to create efficient and comfortable interior layouts.
Material and finish selection is supported by AI that suggests coordinated material palettes based on design style, durability requirements, and budget constraints. The AI generates mood boards and material boards that help clients visualize finish combinations.
Lighting design AI tools analyze natural and artificial lighting to create layered lighting schemes. The AI suggests fixture types, placements, and control strategies that enhance spatial experience while meeting illumination requirements.
Color palette generation considers psychological effects, spatial proportions, and lighting conditions. AI tools suggest color schemes that create desired moods and compensate for spatial characteristics like room orientation and ceiling height.
Furniture specification assistance helps interior designers select appropriate pieces for their designs. AI tools suggest furniture styles, dimensions, and configurations that match the design concept and spatial constraints.
Accessibility compliance checking ensures that interior designs meet ADA and local accessibility requirements. The AI verifies clearances, reach ranges, and accessible route requirements during the design process.
18. AI for Historic Preservation and Adaptive Reuse
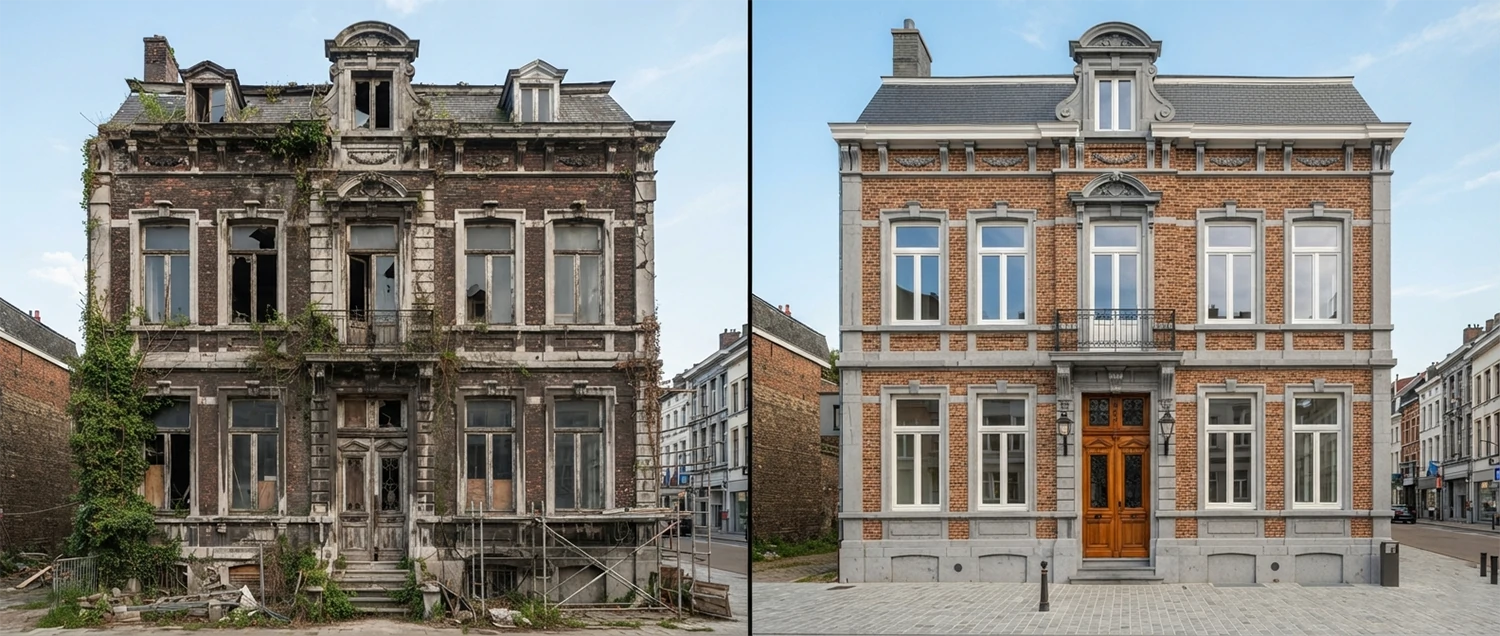
Historic preservation and adaptive reuse projects present unique challenges that AI tools are increasingly equipped to address. These applications require understanding of historical architecture, material conservation, and sensitive integration of modern interventions.
Historical style analysis AI can identify architectural styles, periods, and construction methods from photographs and drawings. This analysis helps preservationists document existing conditions and make informed decisions about restoration approaches.
Restoration visualization tools generate images showing how historic buildings would appear after restoration work. Architects can explore different restoration scenarios including paint color analysis, material replacement options, and missing element reconstruction.
Adaptive reuse design generators explore how historic buildings can be repurposed for new uses. The AI evaluates existing floor plans, structural systems, and spatial characteristics to suggest compatible new uses and necessary modifications.
Addition design for historic buildings requires sensitive integration of new construction with existing fabric. AI tools help architects explore addition options that respect historic character while meeting contemporary program requirements.
Material matching AI helps identify appropriate replacement materials for historic restoration. The system analyzes original material characteristics and suggests compatible modern alternatives that match appearance and performance.
Compliance with preservation standards like the Secretary of Interior Standards is supported by AI checking tools that evaluate proposed designs against preservation guidelines.
19. AI for Parametric and Computational Design
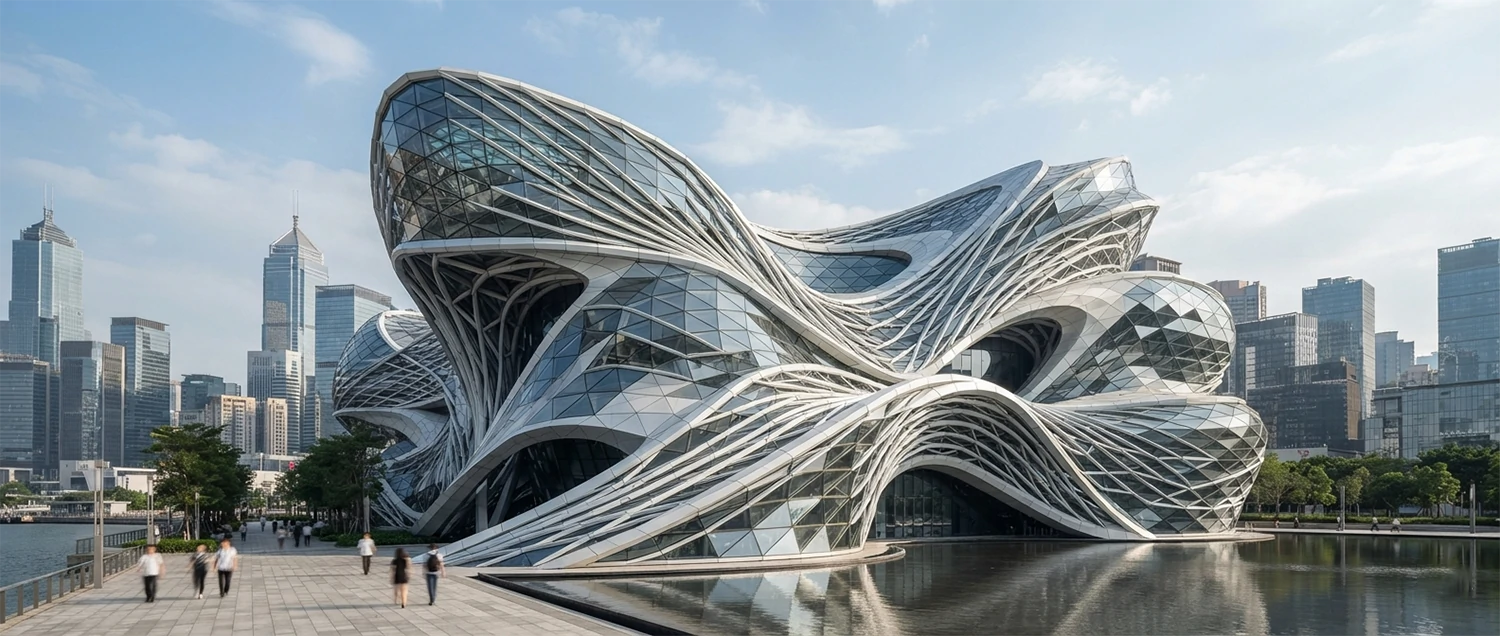
Parametric and computational design approaches are natural partners for AI architecture generators. The combination of algorithmic design thinking with machine learning creates powerful workflows for exploring complex architectural forms and systems.
Parametric modeling integration allows AI generators to work within parametric frameworks like Grasshopper for Rhino. AI can suggest parametric parameters, generate form variations within defined constraints, and optimize parametric models for performance criteria.
Form-finding algorithms use AI to discover optimal shapes based on structural, environmental, and aesthetic criteria. These tools generate organic, efficient forms that respond to design parameters in ways that would be difficult to achieve manually.
Pattern generation for architectural surfaces and facades creates complex geometric patterns that respond to environmental conditions. AI-generated patterns can optimize for solar shading, natural ventilation, or visual interest.
Script generation assistance helps architects write parametric scripts for Grasshopper and other computational design platforms. AI can suggest script logic, debug errors, and optimize algorithmic workflows.
Topology optimization for structural elements generates efficient material distributions that minimize weight while maintaining strength. These AI-generated structural forms often have an organic aesthetic characteristic of optimized designs.
Fabrication preparation integrates with digital fabrication tools. AI can optimize parametric designs for CNC milling, 3D printing, or robotic fabrication, ensuring that complex forms can be physically realized.
20. AI Architecture Generator Comparison
Choosing the right AI architecture generator depends on your specific needs, workflow, and project types. This comparison helps architects and designers select the most appropriate tools for their practice.
Midjourney excels at aesthetic quality and artistic interpretation, making it ideal for concept design and client presentations. It offers the best image quality among general-purpose generators but provides less control over specific architectural details.
DALL-E 3 offers superior prompt understanding and text rendering, making it excellent for architectural diagrams and annotated visualizations. Its integration with ChatGPT enables conversational design iteration that many users find intuitive.
Stable Diffusion provides maximum flexibility through open-source access, local installation, and custom model training. It is the best choice for firms that want full control over generation and integration with existing workflows.
Veras and ArkoAI are specialized for architectural rendering and integrate directly with modeling software. These tools are ideal for firms that need quick, high-quality renderings from their 3D models.
Planner 5D and RoomGPT are best for residential floor plan generation and home design. These user-friendly tools are accessible to homeowners and builders without architectural training.
Autodesk Generative Design and Finch 3D lead in performance optimization and generative design for professional architecture firms. These tools integrate with BIM workflows and support rigorous design analysis.
Cost considerations range from free open-source options like Stable Diffusion to subscription services costing between ten and two hundred dollars per month. Enterprise solutions for large firms involve higher costs but include support and integration services.

21. Limitations and Challenges of AI Architecture Generators
While AI architecture generators offer remarkable capabilities, understanding their limitations is essential for realistic expectations and responsible use. Being aware of challenges helps architects avoid pitfalls and use AI tools effectively.
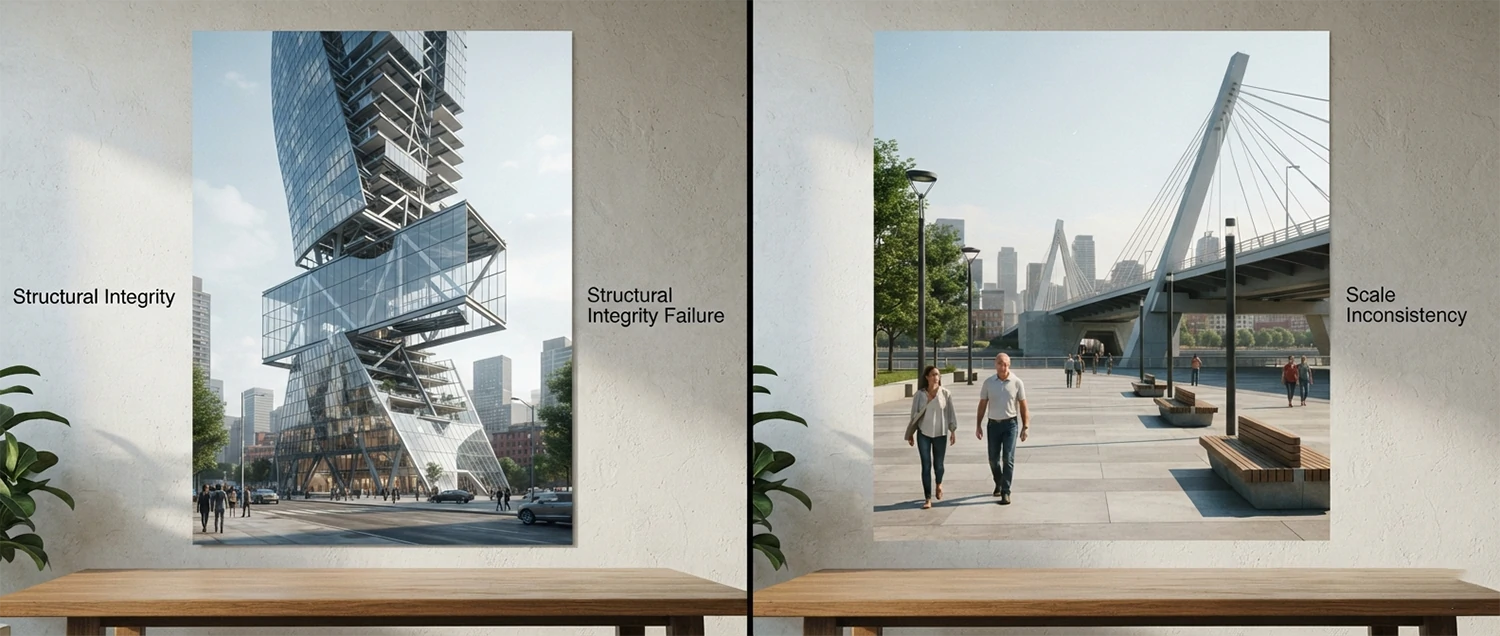
Structural and construction logic is not fully understood by most AI image generators. Generated buildings may appear realistic but contain structural impossibilities, unsupported spans, or construction details that cannot be built. Human architectural expertise is essential to validate designs.
Building code compliance is not reliably handled by current AI generators. Designs may violate height limits, setback requirements, egress codes, or accessibility standards. Architects must review and adjust AI-generated designs for regulatory compliance.
Scale and proportion inconsistencies can appear in AI-generated architecture. Windows may be incorrectly scaled, doors may be oddly proportioned, and human scale references may be distorted. Careful review and adjustment is necessary.
Design originality concerns arise when AI generators reproduce patterns from training data. Some generated designs may closely resemble existing buildings, raising intellectual property considerations. Architects should use AI outputs as inspiration rather than final designs.
Bias in training data can result in AI generators that favor certain architectural styles or cultural traditions while underrepresenting others. Users should be aware of these biases and actively seek diverse design exploration.
Resolution and detail limitations affect the usability of AI-generated images for professional documentation. Generated images are typically suitable for concept visualization but may lack the resolution and detail required for construction documents.
Ethical considerations include transparency about AI use in design projects, appropriate attribution, and the impact of AI on architectural employment. Professional standards for AI use in architecture are still evolving.
22. Ethics and Best Practices for AI in Architecture
As AI becomes more integrated into architectural practice, ethical considerations and best practices are essential for responsible use. Establishing guidelines ensures that AI enhances rather than undermines professional standards.
Transparency about AI use should be standard practice. Clients should understand which design elements were AI-generated and how AI tools were used in the design process. This transparency builds trust and manages expectations appropriately.
Professional responsibility remains with the architect regardless of AI tool use. Architects must review, validate, and take ownership of designs produced with AI assistance. Liability for design errors cannot be transferred to AI systems.
Data privacy considerations are important when using cloud-based AI services. Client project data, site information, and design concepts may be processed on external servers. Firms should understand data handling policies and use local solutions for sensitive projects.
Intellectual property rights for AI-generated designs are an evolving legal area. Current understanding is that AI-generated content may not be copyrightable, and the user who provides prompts may have limited IP rights. Firms should consult legal counsel about IP implications.
Environmental impact of AI computing should be considered. Training and running large AI models consumes significant energy. Architects committed to sustainability should consider the environmental footprint of their AI tool use.
Continuous learning is essential as AI technology evolves rapidly. Architects should invest in ongoing education about AI capabilities, limitations, and best practices. Professional development in AI is becoming increasingly important for career advancement.
Collaboration between architects and AI should be viewed as a partnership that amplifies human creativity rather than replacing it. The best results come from skilled architects who use AI tools strategically within their design process.

23. Future of AI in Architecture
The future of AI in architecture is remarkably promising, with emerging technologies poised to transform how buildings are conceived, designed, and constructed. Understanding these trends helps architects prepare for the evolving professional landscape.
Multimodal AI systems will understand and generate across text, images, 3D models, and building data simultaneously. Future architecture generators will accept input in any format and produce coordinated output across all design representations.
Real-time design collaboration between humans and AI will become more seamless. Architects will work interactively with AI systems that understand design intent and contribute suggestions in real time as the designer works.
Integration with building performance simulation will become standard. AI design tools will simultaneously generate and evaluate designs against energy performance, structural integrity, acoustic quality, and occupant comfort criteria.
AI-driven construction automation will connect design generation directly to fabrication and construction. AI-generated designs will include construction sequencing, material optimization, and robotic fabrication instructions.
Personalized architecture at scale will become possible as AI enables mass customization. Each building can be optimized for its specific site, climate, and user preferences without the cost premiums typically associated with custom design.
Regulatory AI systems will automatically check designs against building codes and zoning regulations, reducing approval times and compliance costs. These systems will become trusted partners in the permitting process.
Democratization of architectural design will continue as AI tools become more accessible. More people will be able to participate in designing their built environment, though professional architects will remain essential for complex and large-scale projects.

24. Getting Started with AI Architecture Generators
Starting with AI architecture generators is easier than ever, with many free and low-cost options available. Here is a practical guide to begin incorporating AI into your architectural design workflow.
Begin with accessible platforms like Midjourney or DALL-E 3 that offer free trials. Experiment with architectural prompts to understand how these tools interpret design descriptions. Start with simple building types and gradually increase complexity.
Learn prompt engineering specific to architecture. Study effective prompts from architectural AI communities and develop your own library of prompt templates for different design scenarios. Practice refining prompts to achieve desired results.
Develop a workflow that integrates AI at appropriate stages. Use AI for concept generation and client communication, but maintain traditional skills for design development and construction documentation. Find the balance that works for your practice.
Invest in hardware if running local AI tools like Stable Diffusion. A computer with a capable GPU significantly expands your options and provides unlimited generation without ongoing subscription costs.
Join architectural AI communities to learn from practitioners. Online forums, social media groups, and professional organizations focused on AI in architecture provide valuable knowledge sharing and networking opportunities.
Stay current with rapidly evolving AI technology. Subscribe to newsletters, follow AI architecture thought leaders, and attend conferences to keep your knowledge up to date. The field is advancing quickly, and staying current provides competitive advantages.
Start using AI on real projects to build practical experience. Apply AI tools to actual design challenges, learn from successes and failures, and develop your personal approach to human-AI collaboration in architectural design.

25. Conclusion: Embracing AI in Architectural Design
AI architecture generators represent one of the most significant technological advances in architectural design since the introduction of computer-aided design. These tools are transforming how architects conceive, visualize, and optimize buildings, enabling faster iteration, broader exploration, and better-informed design decisions.
The key to success with AI architecture tools is understanding them as powerful creative partners rather than replacements for human expertise. The best architectural outcomes will come from skilled professionals who leverage AI to enhance their creativity, productivity, and decision-making capabilities.
As the technology continues to evolve, AI will become increasingly integrated into every aspect of architectural practice from conceptual design through construction documentation and facility management. Architects who embrace these tools today will be well positioned to lead the profession in the coming decades.
The future of architecture is not about human versus AI, but about human and AI working together to create better built environments. The possibilities are limited only by our imagination and our willingness to explore new ways of designing.
Whether you are an experienced architect, a student, or someone simply interested in architecture and design, now is the time to explore what AI architecture generators can do. The tools are accessible, the community is welcoming, and the potential is extraordinary.
Embrace the AI revolution in architecture and discover how these powerful tools can enhance your creative vision and professional practice. The buildings of tomorrow will be designed with the help of AI, and you can be part of that transformation today.

26. AI for Building Performance Analysis
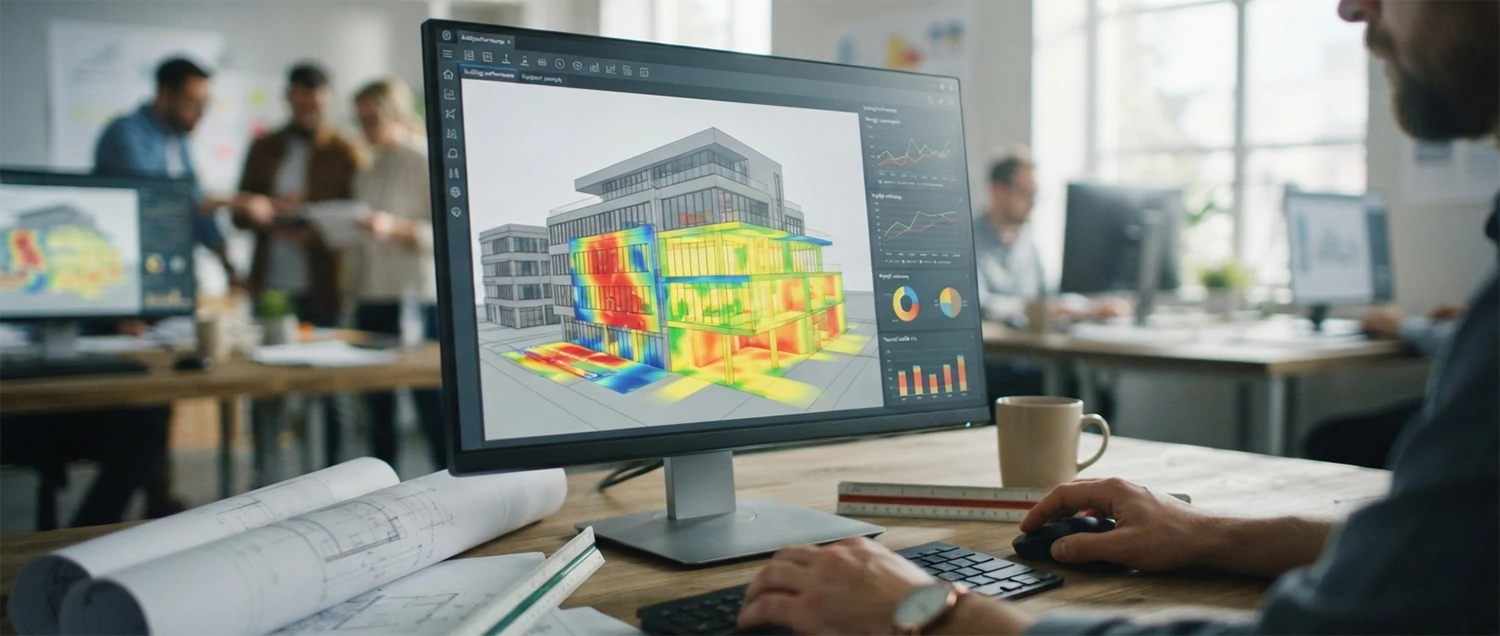
Building performance analysis is being transformed by AI tools that evaluate designs against energy efficiency, thermal comfort, daylight availability, and acoustic quality criteria. These analyses inform design decisions early when changes are most impactful and least costly.
Energy performance prediction using AI models can estimate building energy consumption faster than traditional simulation tools. Machine learning models trained on thousands of building performance simulations can provide instant feedback on design changes, enabling architects to optimize energy performance iteratively.
Thermal comfort analysis AI evaluates how building design affects occupant comfort throughout the year. Factors like solar radiation, air temperature, radiant temperature, humidity, and air movement are considered to predict thermal comfort conditions in each space.
Daylight analysis automation uses AI to predict daylight factors, useful daylight illuminance, and annual sunlight exposure. These metrics help architects position windows, design shading devices, and optimize interior layouts for natural light.
Acoustic performance prediction evaluates how building materials, room geometry, and surface treatments affect sound transmission and room acoustics. AI tools can suggest acoustic treatments that meet performance requirements while maintaining design intent.
Computational fluid dynamics integration with AI enables faster wind flow analysis around buildings. Understanding wind patterns helps optimize natural ventilation, pedestrian comfort, and building envelope performance.
27. AI in Construction Documentation
Construction documentation is one of the most labor-intensive phases of architectural practice, and AI is beginning to automate and enhance this critical process. From drawing production to specification writing, AI tools are reducing the time required for documentation while improving accuracy.
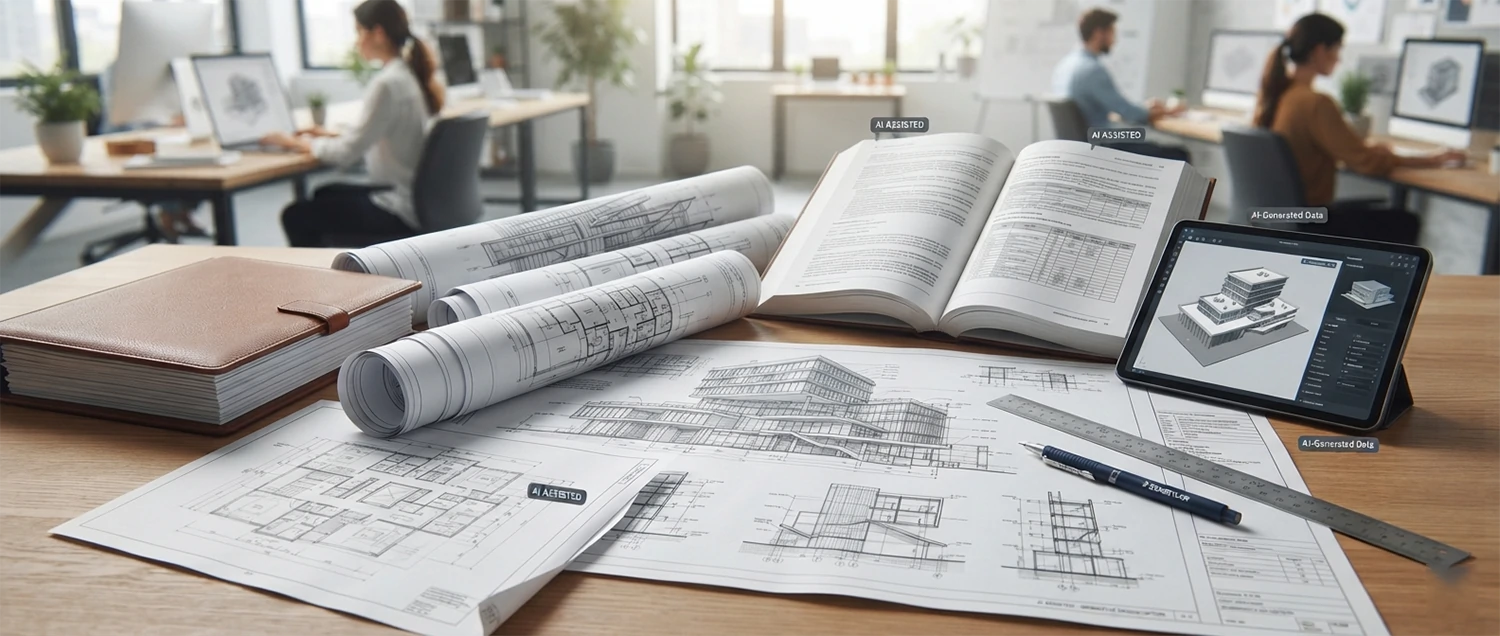
Automated drawing generation creates construction details, elevations, and sections from 3D BIM models. AI tools identify typical conditions and produce standardized details that can be reviewed and customized by architects, saving significant drafting time.
Specification writing assistance uses AI to generate project specifications based on design characteristics. The AI suggests appropriate materials, installation methods, and performance standards by analyzing the design and referencing standard specification databases.
Quality assurance checking automatically reviews construction documents for inconsistencies, missing information, and potential conflicts. AI tools compare drawings across sheets, verify dimension accuracy, and flag coordination issues between architectural and engineering documents.
Quantity takeoff automation extracts material quantities from digital models for cost estimation and procurement. AI tools identify and measure building elements, generating accurate quantity reports that support budgeting and material ordering.
Revision management AI tracks changes across document sets and identifies affected drawings and specifications. When the design changes, the system flags all documentation that needs updating, reducing the risk of inconsistent document sets.
28. AI for Facade Engineering and Design
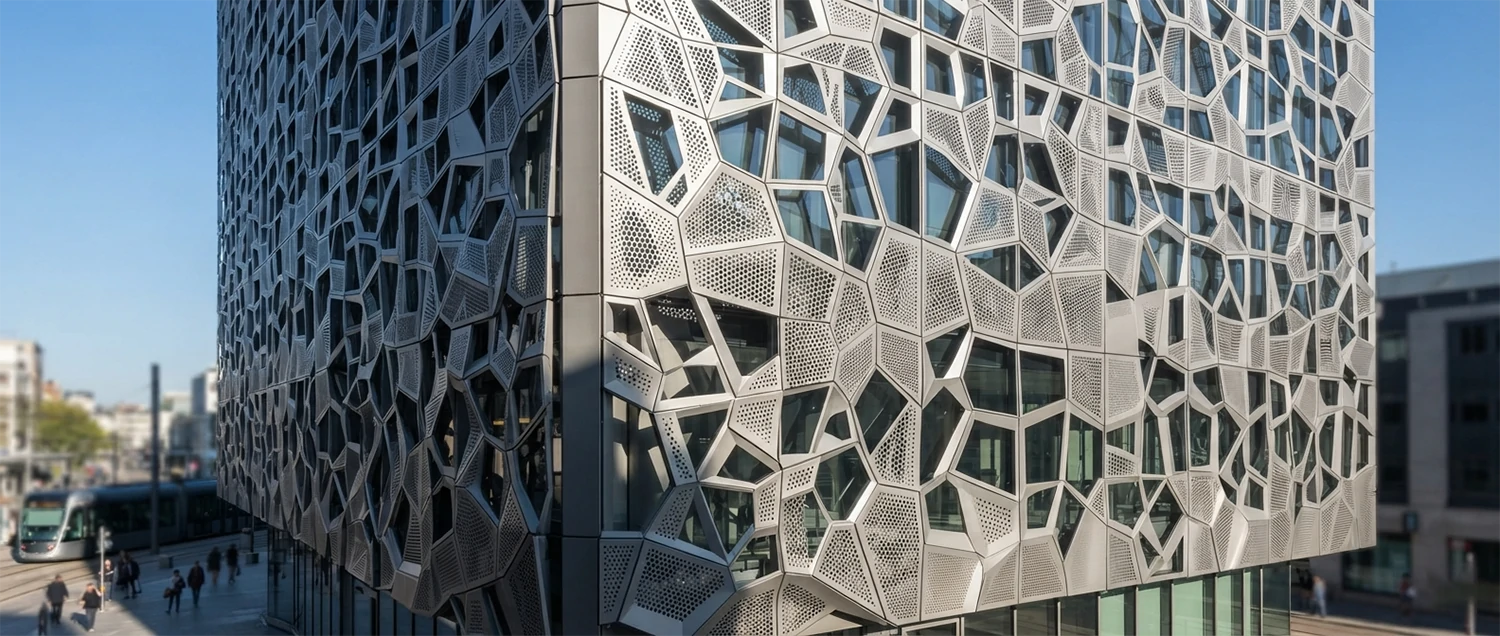
Building facades are among the most complex and consequential architectural elements, balancing aesthetics, structural performance, thermal efficiency, and cost. AI tools are transforming facade design by enabling rapid exploration of facade options and optimization for multiple performance criteria.
Facade pattern generation creates diverse cladding patterns, window configurations, and geometric compositions. AI tools generate pattern variations that respond to solar orientation, views, and program requirements while producing visually compelling facades.
Solar shading optimization uses AI to design shading devices that balance daylight admission with solar heat gain rejection. The AI generates louver configurations, brise-soleil patterns, and screen geometries optimized for specific facade orientations and climates.
Thermal performance analysis of facade systems evaluates insulation values, thermal bridging, and condensation risk. AI tools suggest facade assembly configurations that meet energy code requirements while minimizing wall thickness and cost.
Material selection assistance helps architects choose facade materials based on durability, maintenance requirements, cost, and environmental impact. AI tools compare material options and provide lifecycle cost analysis to support informed decision making.
Structural glass design optimization evaluates glass panel sizes, framing systems, and connection details for structural performance. AI analysis ensures that facade systems meet wind load and impact resistance requirements while minimizing material use.
29. AI for Structural Design and Engineering
Structural engineering is being enhanced by AI tools that optimize structural systems, analyze load paths, and generate efficient structural solutions. While structural engineers remain essential, AI accelerates analysis and expands the range of structural options explored.
Topology optimization generates structural forms that use material only where needed for load resistance. These AI-optimized structures often feature organic, branching geometries that minimize weight while maintaining strength, commonly used in long-span and high-performance structures.
Structural system selection AI recommends appropriate structural systems based on building type, span requirements, height, and local construction practices. The AI evaluates options including steel frame, concrete, timber, and hybrid systems against cost, schedule, and performance criteria.
Connection design automation generates structural connection details for steel and concrete systems. AI tools produce connection configurations that meet strength requirements while considering fabrication efficiency and construction sequencing.
Lateral load analysis AI evaluates building response to wind and seismic loads. The AI suggests bracing configurations, shear wall layouts, and moment frame distributions that efficiently resist lateral forces.
Foundation optimization considers soil conditions, building loads, and foundation type to generate efficient foundation designs. AI tools can evaluate shallow and deep foundation options, optimize pile layouts, and estimate foundation costs.

30. Cost Estimation with AI in Architecture
Accurate cost estimation is critical for project feasibility and budget management. AI tools are improving cost estimation by analyzing historical project data, material prices, and labor rates to produce more accurate and timely cost predictions.
Parametric cost modeling uses AI to establish relationships between design parameters and construction costs. As the design evolves, the cost model updates automatically, providing real-time cost feedback that supports value engineering decisions.
Material cost prediction AI analyzes market trends, supply chain conditions, and regional price variations to forecast material costs. This helps architects and owners make informed decisions about material selection and procurement timing.
Labor productivity analysis uses machine learning to estimate construction labor requirements based on project type, complexity, and location. AI models trained on thousands of construction projects provide labor cost estimates that reflect real-world productivity patterns.
Value engineering suggestions are generated by AI that identifies cost-saving opportunities without compromising design quality. The AI proposes material substitutions, system alternatives, and design modifications that reduce costs while maintaining performance.
Risk contingency analysis evaluates cost uncertainties and recommends appropriate contingency amounts. AI models assess the likelihood and potential impact of cost overruns based on project characteristics and historical data.

31. AI in Architectural Education and Research
Architectural education is adapting to the AI revolution, with schools integrating AI tools into design studios and curricula. The next generation of architects is learning to work with AI as a creative partner, developing skills that will define future practice.
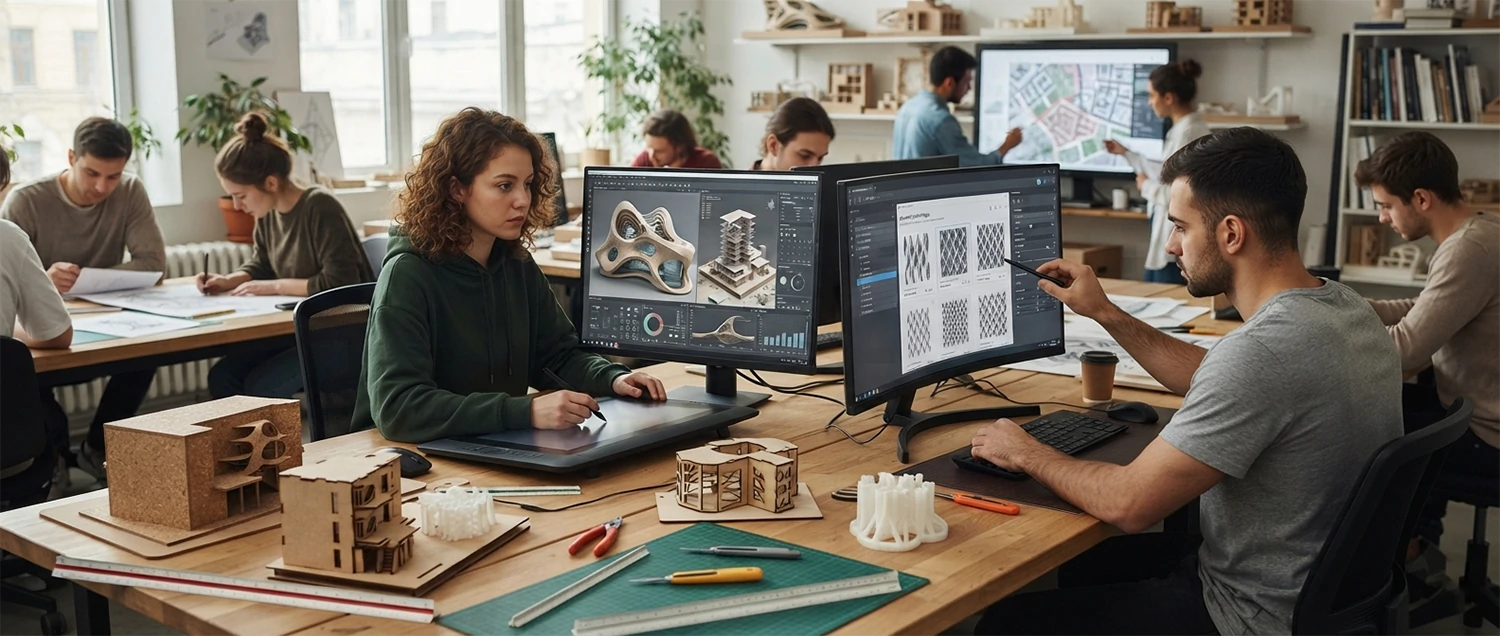
Design studio integration of AI tools allows students to explore more design options and receive instant visual feedback on their ideas. AI generators help students develop design concepts more quickly, leaving more time for critical analysis and refinement.
AI literacy is becoming a core competency in architectural education. Students learn prompt engineering, understand AI capabilities and limitations, and develop ethical frameworks for AI use in design practice.
Research applications of AI in architecture include generative design studies, performance simulation, and building science analysis. AI enables researchers to explore larger design spaces and analyze complex relationships between design variables and outcomes.
Historical analysis using AI examines architectural history through computational analysis of building patterns, style evolution, and design influences. Machine learning applied to architectural history reveals new insights about design traditions and their development.
Critique and evaluation tools using AI provide students with feedback on their designs based on established design principles. While not replacing human critics, AI evaluation offers additional perspectives and helps students identify areas for improvement.
32. AI for Building Renovation and Retrofitting
Building renovation and retrofitting represent a growing segment of architectural practice as the focus shifts from new construction to upgrading existing buildings. AI tools are proving valuable for analyzing existing conditions and designing sensitive interventions.
Existing condition analysis using AI processes photos, laser scans, and building documentation to create accurate digital models of existing buildings. AI tools identify structural elements, material types, and deterioration patterns that inform renovation design.
Energy retrofit optimization evaluates different energy upgrade packages and recommends the most cost-effective improvements. AI analyzes building envelope, HVAC systems, lighting, and controls to identify retrofit measures with the best return on investment.
Seismic retrofit design uses AI to analyze structural vulnerabilities and design strengthening solutions. The AI evaluates different retrofit strategies including shear walls, base isolation, and ductile frame upgrades for effectiveness and cost.
Space planning for renovation projects considers existing structural and MEP constraints while proposing new layouts. AI tools generate renovation options that work within the limitations of existing buildings while meeting updated program requirements.
Material assessment AI evaluates the condition and reuse potential of existing building materials. This supports sustainable renovation practices by identifying materials that can be preserved, refurbished, or recycled rather than replaced.
33. AI for Real Estate Development
Real estate developers are leveraging AI architecture generators to evaluate development potential, design market-responsive buildings, and create compelling marketing materials. These tools help developers make informed investment decisions and accelerate project delivery.
Feasibility analysis AI evaluates development sites for their potential, considering zoning regulations, market conditions, construction costs, and projected returns. AI tools generate development scenarios that optimize for financial performance while respecting regulatory constraints.
Market-responsive design generation creates building designs tailored to target market preferences. AI analyzes market data to inform design decisions about unit mix, amenity programs, and architectural style that will appeal to prospective buyers or tenants.
Marketing visualization production is dramatically accelerated by AI tools. Developers can generate photorealistic renderings, virtual tours, and marketing materials from design concepts without waiting for traditional rendering services.
Comparative analysis of development options helps developers evaluate alternative approaches to site development. AI tools present side-by-side comparisons of density, mix, and design options with associated financial projections.
Community engagement visualization helps developers present proposed projects to stakeholders, planning commissions, and community groups. AI-generated imagery makes development proposals more accessible and understandable to non-professional audiences.

34. AI Architecture Generator Community and Resources
The AI architecture community has grown rapidly, creating a rich ecosystem of resources, forums, and learning opportunities. Engaging with this community accelerates learning and keeps practitioners current with rapidly evolving tools and techniques.
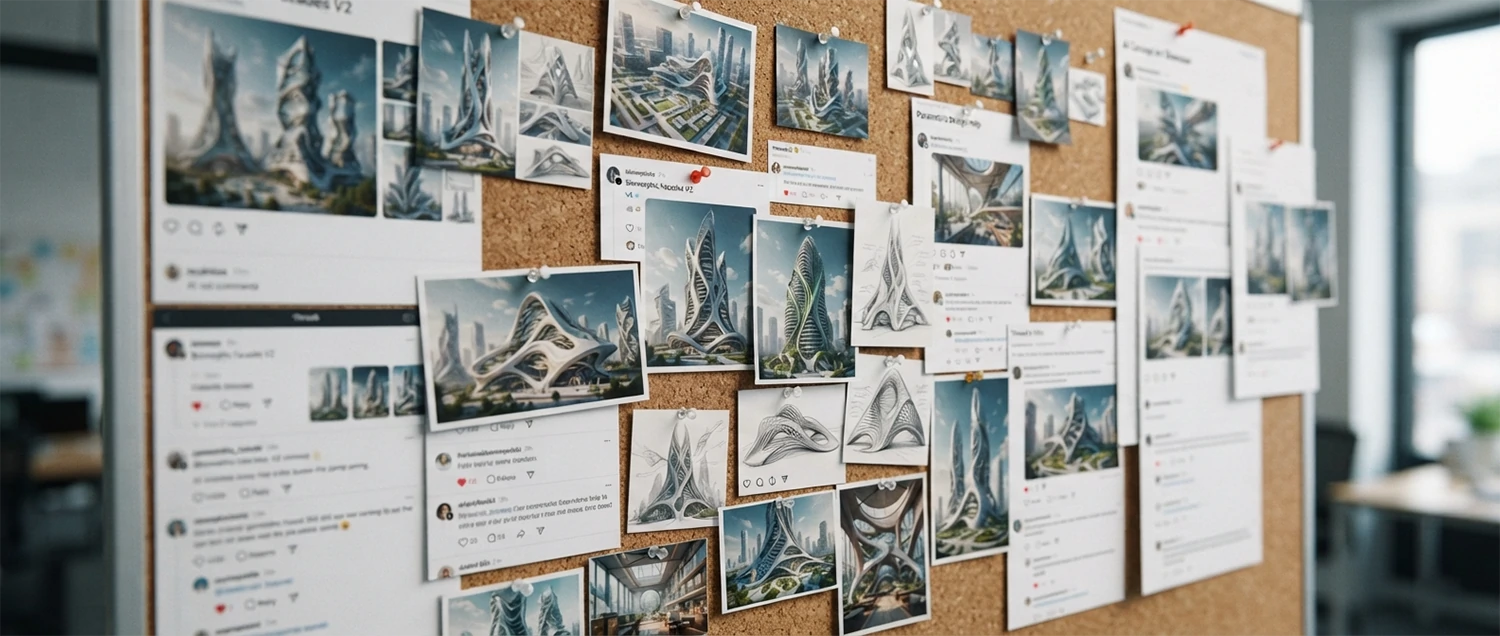
Online communities on platforms like Reddit, Discord, and specialized forums provide spaces for architects to share prompts, discuss techniques, and showcase AI-generated work. Subreddits dedicated to AI architecture have thousands of active members sharing daily insights.
Tutorial libraries and courses specifically focused on AI for architecture have proliferated. YouTube channels, online learning platforms, and university extension programs offer structured education on prompt engineering, workflow integration, and advanced techniques.
Prompt marketplaces allow architects to buy, sell, and share effective architectural prompts. These platforms accelerate learning by providing tested prompts that produce reliable results for common architectural scenarios.
Conferences and events focused on AI in architecture bring together practitioners, researchers, and technology developers. Events like the AIA Conference on Architecture and specialized AI architecture summits feature presentations and workshops on cutting-edge applications.
Open-source model repositories host pre-trained AI models specialized for architectural applications. These models can be downloaded and used with local Stable Diffusion installations, providing starting points for architectural generation without training from scratch.
Professional networking groups dedicated to AI in architecture connect practitioners across firms and geographies. LinkedIn groups, professional organization committees, and informal meetups facilitate knowledge exchange and collaboration.
35. BIM Integration with AI Architecture Generators
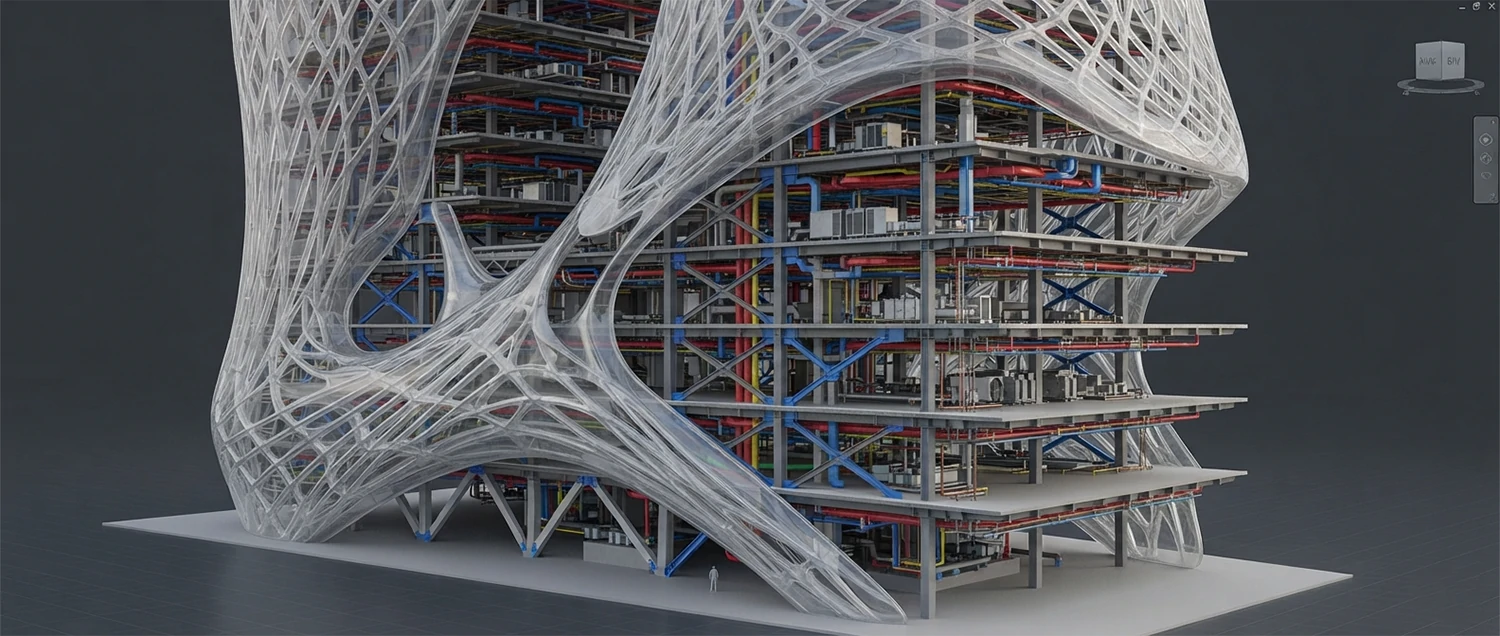
Building Information Modeling is the standard for modern architectural documentation and coordination, and AI generators are increasingly integrating with BIM workflows. This convergence promises to bridge the gap between early concept design and detailed documentation.
AI-to-BIM conversion tools take AI-generated images and translate them into parametric BIM elements. Early-stage concepts created in Midjourney or Stable Diffusion can be imported into Revit or ArchiCAD as massing models or schematic designs, preserving design intent while enabling further development.
Automated BIM element creation uses AI to identify building components in images or point clouds and generate corresponding BIM objects. This technology is particularly valuable for renovation projects where existing conditions must be modeled accurately and efficiently.
Clash detection enhanced by AI analyzes BIM models for conflicts between architectural, structural, and MEP systems. Machine learning algorithms identify potential coordination issues that traditional rule-based clash detection might miss, reducing field conflicts during construction.
Parametric family generation uses AI to create families of building components that can be adjusted parametrically. Windows, doors, curtain wall systems, and architectural details can be generated as intelligent BIM components with embedded performance data.
BIM data enrichment automatically adds specification, cost, and performance data to model elements. AI tools populate BIM models with information that supports quantity takeoffs, cost estimation, and facility management without manual data entry.
36. AI for Landscape Architecture and Site Design
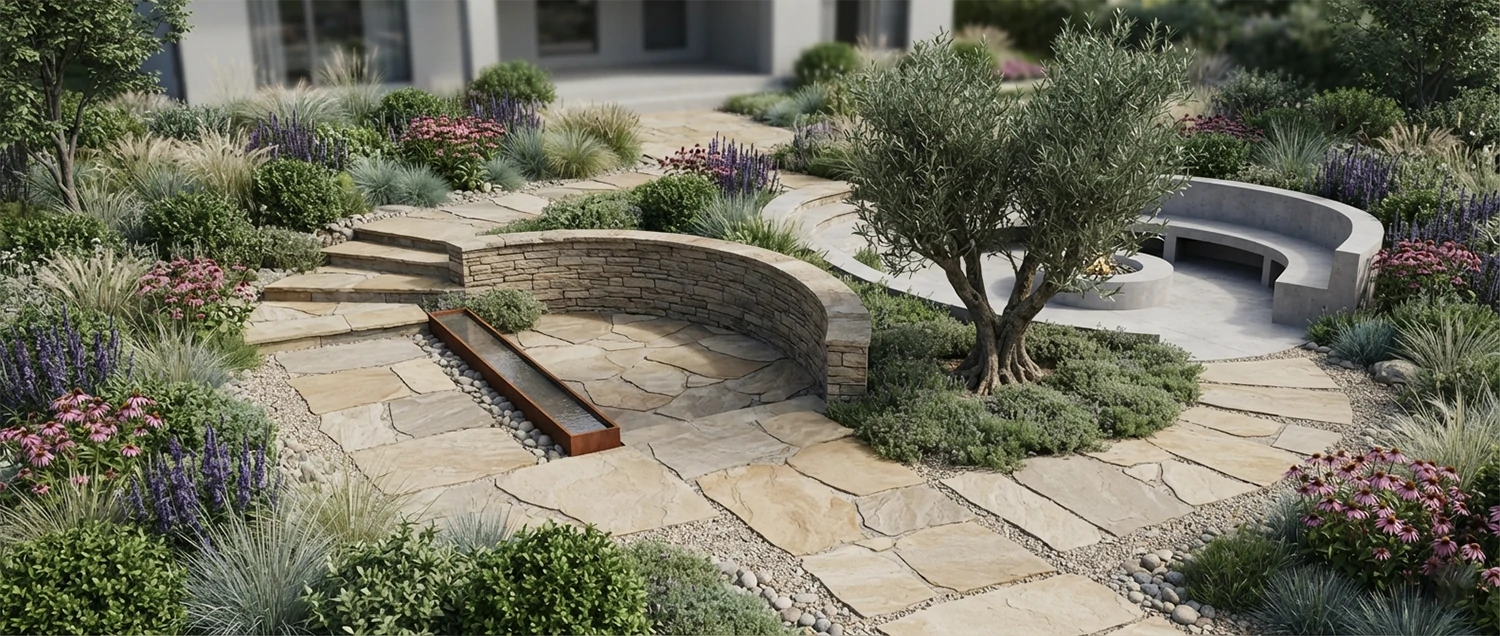
Landscape architecture is benefiting from AI tools that generate site plans, planting designs, and outdoor spaces that integrate with building design. AI generators help landscape architects explore design options and communicate concepts to clients effectively.
Site planning AI generates grading plans, stormwater management layouts, and site circulation systems. The AI considers topography, soil conditions, drainage patterns, and existing vegetation to propose site development strategies that work with natural systems.
Planting design generators suggest plant species and arrangements based on climate, soil, sun exposure, and aesthetic preferences. AI tools create planting plans that are ecologically appropriate, visually appealing, and maintainable within budget constraints.
Hardscape design AI generates paving patterns, retaining wall configurations, and outdoor structure designs. Plazas, courtyards, terraces, and pathways are designed to complement building architecture and support outdoor activities.
Ecological restoration planning uses AI to analyze site ecology and propose restoration strategies. Native plant communities, wildlife habitats, and ecological corridors are incorporated into landscape designs that support biodiversity.
Irrigation and water management design optimizes water use through smart irrigation zone layouts and rainwater harvesting integration. AI tools calculate water requirements and design systems that minimize consumption while maintaining healthy landscapes.
37. AI for Architectural Rendering Optimization
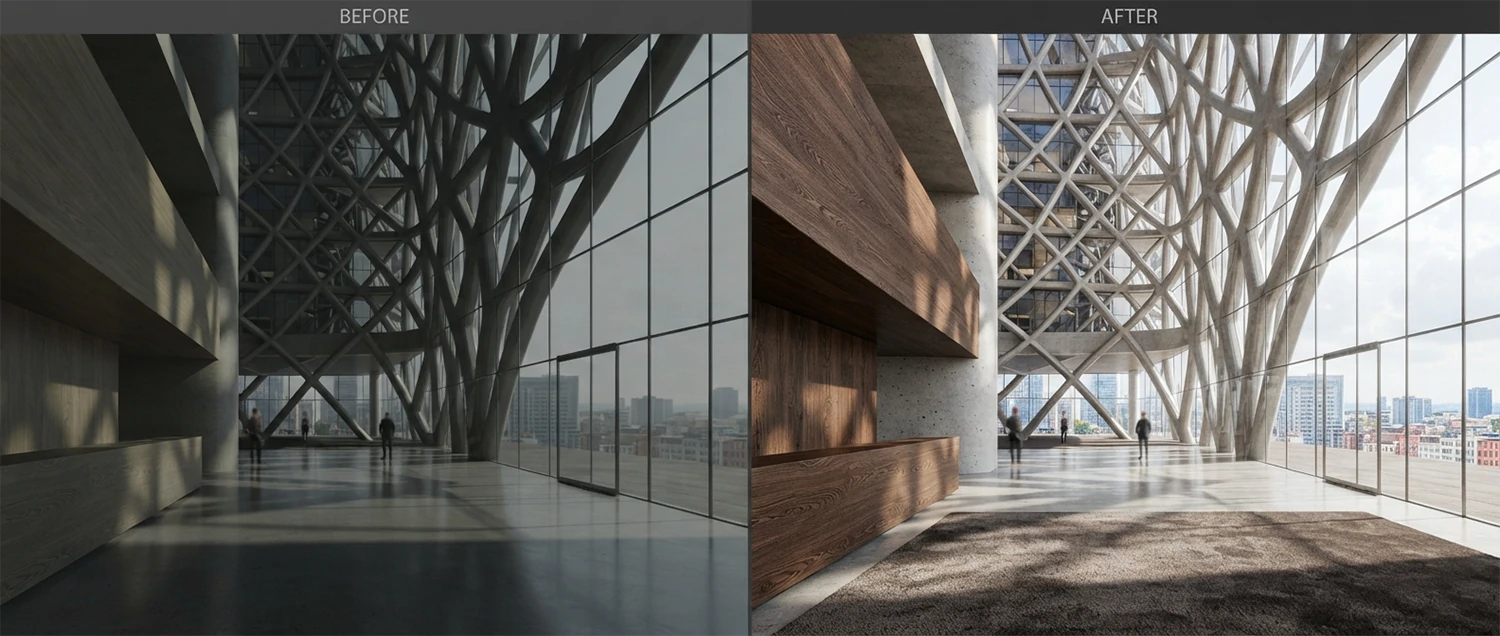
While AI can generate entire architectural images, it is also transforming traditional rendering workflows by accelerating specific rendering tasks. AI-powered rendering optimization helps architects produce higher quality images in less time using existing 3D models.
Denoising AI removes noise from rendered images, dramatically reducing render times. Traditional path tracing requires many samples per pixel to produce clean images, but AI denoisers can produce acceptable results with far fewer samples, cutting render times by up to ninety percent.
Upscaling AI increases image resolution while preserving detail. Architects can render at lower resolutions for speed and use AI upscaling to produce final images at the required resolution for presentations or large-format printing.
Material enhancement AI improves the appearance of rendered materials by adding surface detail, imperfections, and realistic textures. The AI analyzes material properties and generates surface variations that make rendered materials look more authentic.
Lighting optimization uses AI to suggest lighting configurations that produce compelling rendered images. The AI analyzes scene geometry and material properties to recommend light placement, intensity, and color temperature for optimal visual results.
Environment and context generation adds realistic surroundings to rendered scenes. AI populates landscapes with appropriate vegetation, adds sky conditions that match the design mood, and generates contextual buildings that frame the project appropriately.
Batch rendering optimization schedules rendering jobs efficiently across available computing resources. AI prioritizes rendering tasks, allocates resources dynamically, and manages render queues to maximize throughput for firms with multiple ongoing projects.
38. AI in Building Codes and Permitting
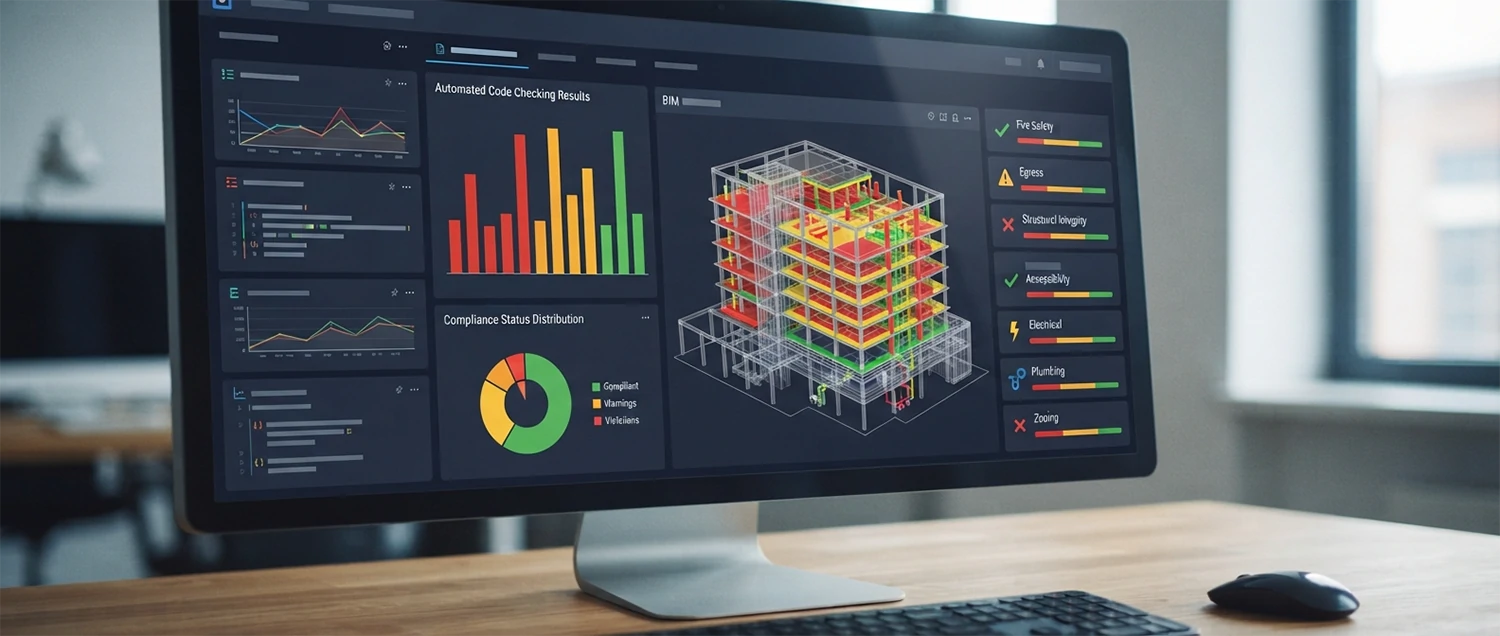
Building code compliance and permit processing are among the most challenging aspects of architectural practice. AI tools are beginning to automate code checking and streamline the permitting process, reducing delays and improving compliance.
Automated code checking AI reviews building designs against applicable building codes and zoning regulations. The AI identifies potential violations related to egress, accessibility, structural requirements, fire safety, and energy code compliance, flagging issues for architect review.
Zoning analysis tools evaluate designs against local zoning ordinances including height limits, setback requirements, floor area ratios, and use restrictions. AI performs comprehensive zoning checks that consider variance possibilities and conditional use allowances.
Permit document preparation is accelerated by AI that organizes and formats submission packages according to local requirements. The system assembles drawings, specifications, calculations, and forms into complete permit sets ready for submission.
Code compliance reporting generates documentation showing how designs comply with specific code requirements. These reports are valuable for permit applications and provide a clear record of compliance decisions made during design.
Accessibility compliance verification ensures designs meet ADA and local accessibility standards. AI checks clearances, reach ranges, slope requirements, and accessible route continuity, identifying compliance gaps before construction.
Fire and life safety code analysis evaluates egress paths, fire resistance ratings, sprinkler coverage, and smoke control systems. AI tools perform comprehensive life safety analyses that support fire department plan review and approval.
39. AI for Smart Buildings and IoT Integration
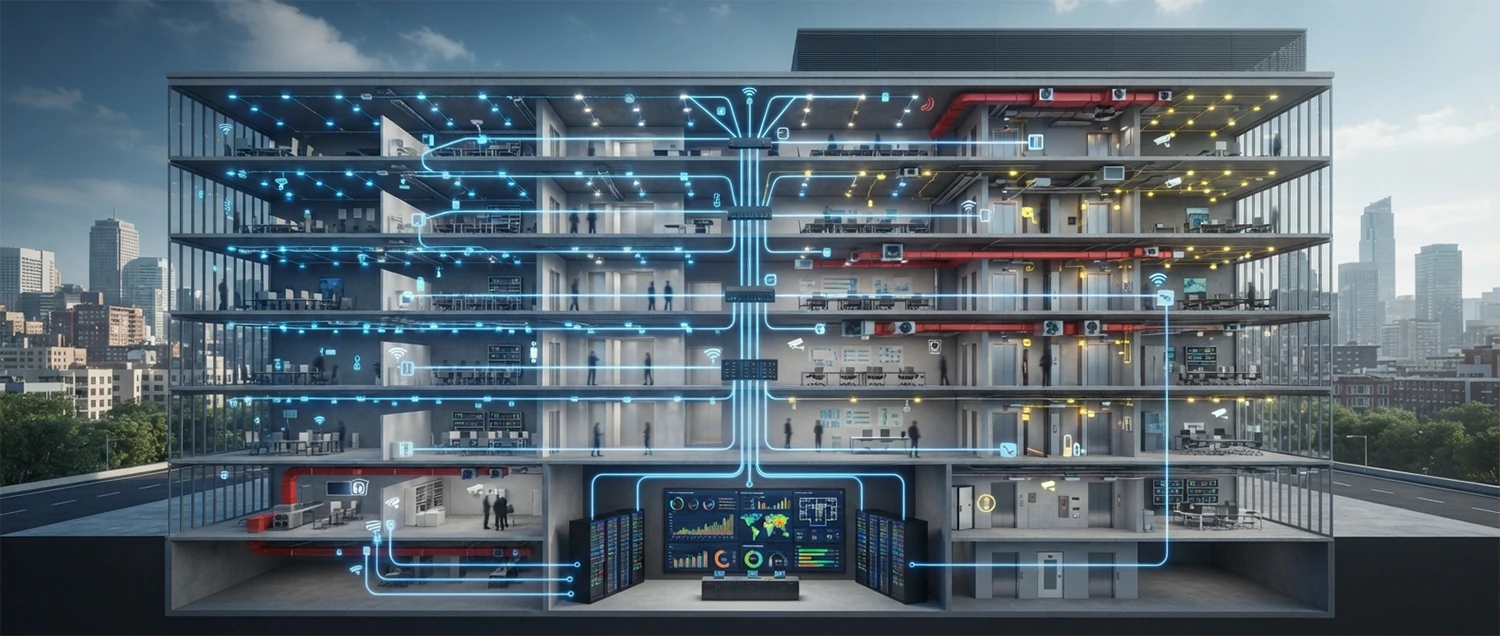
Smart building design integrates IoT sensors, building automation systems, and intelligent controls to optimize building performance and occupant experience. AI architecture generators are beginning to incorporate smart building requirements into the design process.
Sensor placement optimization uses AI to determine optimal locations for temperature, occupancy, light, and air quality sensors throughout buildings. Proper sensor placement ensures accurate environmental monitoring and effective building system control.
Building automation system design is supported by AI that recommends control strategies for HVAC, lighting, and shading systems. The AI optimizes control sequences for energy efficiency while maintaining occupant comfort across varying conditions.
IoT infrastructure planning considers network topology, device density, data bandwidth, and power requirements for smart building systems. AI generates infrastructure layouts that support current smart building needs while accommodating future technology upgrades.
Occupant experience optimization uses AI to design spaces that respond to occupant preferences and behaviors. Smart building systems learn from occupant patterns and adjust lighting, temperature, and ventilation to create personalized comfort conditions.
Energy management system design integrates renewable energy generation, battery storage, and smart grid connectivity. AI optimizes the sizing and operation of on-site energy systems to minimize utility costs and carbon emissions.
Predictive maintenance planning uses AI to anticipate equipment failures and schedule maintenance proactively. Smart building systems monitor equipment performance and alert facility managers to potential issues before they cause downtime.
40. Final Thoughts: The Human Element in AI Architecture
As AI architecture generators become more powerful and prevalent, it is important to remember that the most valuable element in architectural design remains human creativity, empathy, and judgment. AI tools amplify human capabilities but do not replace the uniquely human qualities that make great architecture.
Design thinking and problem framing remain fundamentally human activities. AI can generate solutions, but humans must define the problems, understand the context, and evaluate what makes a design truly successful for its users and community.
Client relationships and communication rely on human connection that cannot be automated. Understanding client needs, building trust, and guiding clients through design decisions require emotional intelligence and interpersonal skills that AI cannot replicate.
Ethical judgment in architecture involves complex tradeoffs between competing values. Architects must make decisions about sustainability, equity, cultural sensitivity, and community impact that require nuanced ethical reasoning beyond current AI capabilities.
The most successful architectural practices of the future will be those that combine human expertise with AI capabilities most effectively. Architects who embrace AI as a tool while maintaining their professional judgment and creative vision will lead the profession forward.
The AI architecture revolution is not about replacing architects but empowering them to achieve more than ever before. With AI handling routine generation and analysis, architects can focus on higher-level design thinking, client service, and creating buildings that enrich human experience.
Architecture has always evolved with technology, from the invention of the arch to the development of CAD. AI represents the next chapter in this evolution, and architects who embrace it will shape the built environment of tomorrow with unprecedented creativity and capability.

Design the Future with AI Architecture
Embrace AI-powered architectural design and transform how you create buildings, spaces, and environments. The future of architecture is here.