
Le Corbusier's 5 points of architecture are a short set of design principles for a new kind of house: one raised on slender columns, with a flat roof garden, open interior plan, long horizontal windows and a facade freed from structural duty. Formulated in the mid-1920s, they turned the possibilities of the reinforced concrete frame into a design manifesto, and they remain among the most influential ideas in modern architecture.
This guide explains each point, the technology behind it, the best buildings to see it in, and what designers can still learn from it a century later.
The short answer
Le Corbusier's five points are: pilotis (columns lifting the building off the ground), the roof garden, the free plan, the horizontal ribbon window, and the free facade. All five depend on a reinforced concrete frame that carries the loads, so walls no longer need to. Villa Savoye in Poissy, near Paris, completed in 1931, is the most complete demonstration of the five points.
Where the five points came from
Le Corbusier was the professional name of Charles-Édouard Jeanneret, a Swiss-born architect who worked mainly in France. In 1914 he developed the Dom-Ino system: a structural skeleton of concrete floor slabs carried on a small number of columns, with a staircase linking the floors. Because the slabs and columns did all the structural work, walls could be placed anywhere, or nowhere.
The five points, set out around 1926 and 1927, are the architectural consequences of that idea. They were showcased in the houses Le Corbusier and his cousin Pierre Jeanneret designed for the 1927 Weissenhof Estate exhibition in Stuttgart, and most fully in Villa Savoye.
The five points of architecture, one by one
| Point | Original term | What it means | What it replaced |
|---|---|---|---|
| 1. Pilotis | Pilotis | The building is lifted on slender columns, freeing the ground below | Heavy walls and damp ground floors |
| 2. Roof garden | Toit-jardin | A flat roof becomes a usable garden and terrace | Pitched roofs and unused attics |
| 3. Free plan | Plan libre | Interior walls are placed for use, not structure | Rooms dictated by load-bearing walls |
| 4. Ribbon window | Fenêtre en longueur | Long horizontal windows run across the facade | Tall, narrow windows punched into walls |
| 5. Free facade | Façade libre | The exterior is a thin skin, designed independently of the structure | Facades that had to carry the building |
1. Pilotis
By raising the main living spaces on columns, Le Corbusier aimed to free the ground for circulation, gardens or, in an urban setting, traffic. At Villa Savoye, the car could sweep under the house to the entrance, and the curved ground floor is set back behind the columns so the upper floor appears to float.
2. Roof garden
A flat concrete roof could hold a garden, recovering the land the building occupies. It was also a statement about health, light and fresh air, preoccupations of the era.
3. Free plan
With no load-bearing walls inside, each floor could be laid out independently. Partitions, curved walls and open spaces could follow the needs of daily life. This idea underpins almost every open-plan home and office today.
4. Ribbon window
Because the facade no longer carried weight, windows could run uninterrupted from one side of a building to the other, bringing even light deep into rooms and framing wide views of the landscape.
5. Free facade
The exterior became a composition of solid and glass, free to express whatever the architect wanted, because columns set back behind it carried the loads.
Where to see the five points
- Villa Savoye, Poissy (1928–1931): all five points in one building, often treated as the definitive example.
- Weissenhof Estate houses, Stuttgart (1927): built for the Deutscher Werkbund exhibition, with the points used in compact housing.
- Villa Stein-de Monzie, Garches (1926–1928): a refined study in the free facade and ribbon windows.
In 2016, UNESCO inscribed 17 sites across seven countries as The Architectural Work of Le Corbusier, an Outstanding Contribution to the Modern Movement, including Villa Savoye and the Weissenhof houses.
Criticism and limits
The five points were a manifesto, and like any manifesto they simplified. Flat roofs of the period were difficult to waterproof, and Villa Savoye suffered well-documented leaks soon after the family moved in. Ribbon windows can overheat rooms and lose heat without modern glazing. Pilotis can leave ground levels feeling empty or unwelcoming in dense cities, a criticism often made of later housing projects that borrowed the idea without the landscape. Le Corbusier's own later work, such as the sculptural chapel at Ronchamp, moved well beyond the five points, using heavy, curving concrete walls and small deep-set openings that seem to contradict the lightness of the 1920s villas.
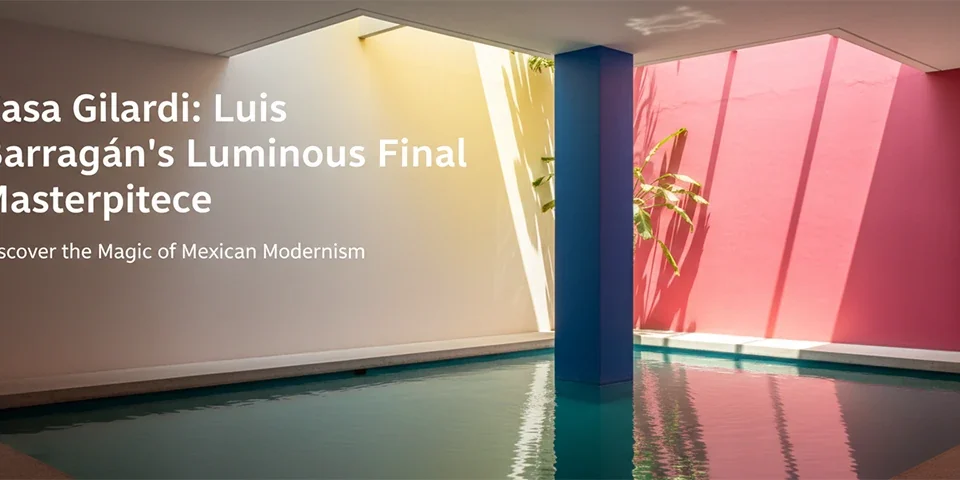
Comparing his approach with contemporaries is instructive. Mies van der Rohe's Barcelona Pavilion (1929) also separates structure from walls but uses freestanding planes and rich materials. Luis Barragán, whose Casa Gilardi embraces massive colored walls and controlled light, offers almost the opposite answer.
What designers can still learn
- Let structure enable freedom. A clear structural grid makes flexible, adaptable plans possible.
- Treat the roof as space. Green roofs and roof terraces are now common in dense cities, supported by far better waterproofing.
- Design for light. Window placement shapes how a room feels more than almost any other choice.
- Separate skin and frame. Curtain walls and rainscreen facades are direct descendants of the free facade.
Today, architects test these ideas digitally before building. Our introduction to architecture in 3D explains how modeling supports design, and a 3D visualization and rendering service can show how light, structure and facade work together long before construction.
Frequently asked questions
What are Le Corbusier's five points of architecture?
Pilotis, the roof garden, the free plan, the ribbon (horizontal) window and the free facade. Together they describe a house built on a reinforced concrete frame that frees walls, windows and plan from structural constraints.
Which building best shows the five points?
Villa Savoye in Poissy, France, completed in 1931, is widely considered the most complete expression of all five points in a single building.
Why was reinforced concrete so important to the five points?
A concrete frame of slabs and columns carries the building's weight, so walls are no longer structural. That single change makes the free plan, free facade, ribbon windows, pilotis and flat roof garden possible.
Are the five points still relevant today?
Yes. Open-plan interiors, column-and-slab structures, curtain-wall facades and roof terraces all trace back to these ideas, even if contemporary architects apply them with much better technology and more attention to climate.
Designing a modern home or building? Pro Pixel can turn your plans into photorealistic renderings that show light, structure and materials. Request a 3D rendering quote.
More useful paths
Use these paths to continue with the closest practical topic, service, or decision guide.
- TopicArchitecture article library
- ArticleBest architecture schools in the US: how to choose the right one
- ArticleBest 3 Point Slinger Camera for Professionals
- ArticleMastering Architectural Drafting Services Your Complete Guide to Professional Design
- ArticleMEP Design Firms
- ServiceServerless Architecture Development
Pro Pixel Agency
Want this done for you? Try our 3D rendering free.
Send a sample, get the finished result back, and only then decide. Clear prices, no commitment.