3D house rendering services: a buyer's guide for builders and owners
A practical buyer's guide to 3D house rendering services: what you get, how the process works, what affects cost and how to choose the right studio.
 Pro Pixel Agency

3D house rendering services turn plans for a new home, extension or renovation into lifelike images and animations before construction begins. Home builders use them to sell house types and lots, architects use them to win clients and approvals, and homeowners use them to make confident decisions about layouts, materials and colors before committing to expensive work.
This guide is written for the buyer: what you can order, how a typical project runs, what affects the price, and how to pick a studio that will get it right.
The short answer
3D house rendering services produce photorealistic exterior and interior views, 3D floor plans, aerial views and walkthrough animations of a home from its drawings. Order a front exterior and two or three key interiors for most projects, add floor plans or animation for sales. Provide complete plans, a finishes list and reference images, and choose a studio whose residential portfolio matches your style and quality expectations.
Who uses 3D house rendering services
- Home builders and developers: marketing house designs, show-home alternatives and whole streets before they are built.
- Architects and designers: presenting concepts, comparing options and supporting planning applications.
- Homeowners: visualizing a custom home, extension, kitchen or facade update before signing a contract.
- Real estate agents: selling off-plan homes or showing the potential of properties that need work.
- Product and material suppliers: showing cladding, roofing, windows or landscaping in realistic home settings.
What you can order
| Deliverable | Purpose | Typical use |
|---|---|---|
| Front exterior | The "hero" view of the home at its best angle | Brochures, listings, site signage |
| Rear and garden exterior | Outdoor living, pool, deck and landscaping | Lifestyle marketing, landscaping decisions |
| Dusk or night exterior | Warm lighting and atmosphere | Premium homes, campaign imagery |
| Interior views | Kitchen, living room, main bedroom, bathrooms | Selling finishes and lifestyle, comparing material options |
| 3D floor plan | Furnished top-down layout | Explaining room flow and scale |
| Aerial view | The house on its lot and in context | Subdivisions, sloping or large sites |
| Walkthrough animation or 360° tour | Movement through the home | Sales suites, websites, social video |
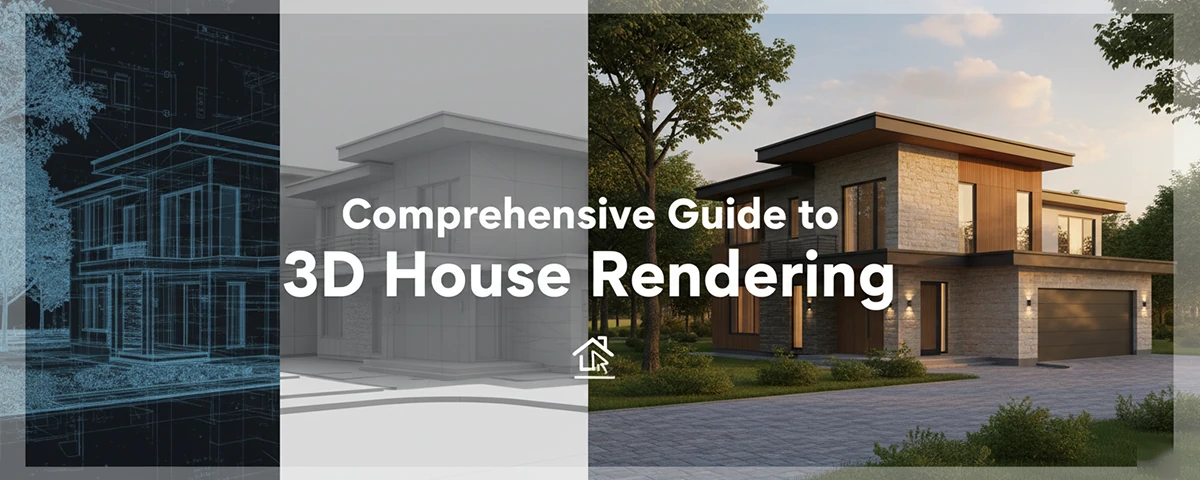
For a deeper look at the craft behind these images, see our comprehensive guide to 3D house rendering.
How a house rendering project works
- Brief: you send plans, elevations, a finishes schedule, site photos and reference images, and mark the views you want.
- Quote and schedule: the studio confirms the number of views, revision rounds, resolution and delivery date.
- 3D modeling: the home, site and interiors are built from your drawings.
- Draft views: low-detail renders let you approve camera angles before detailed work begins.
- Materials, lighting and furnishing: finishes, furniture, plants and lighting are applied.
- Revisions: you review and request changes within the agreed rounds.
- Final delivery: high-resolution images or video in the formats you need.
Approving camera angles at the draft stage is the most important step. Changing a view after final rendering usually means redoing much of the work.
What affects the price
- Number and type of views: exteriors with detailed landscaping usually take longer than simple interiors.
- Design complexity: unusual geometry, custom joinery and detailed facades add modeling time.
- Quality of drawings: complete CAD or BIM files reduce guesswork; rough sketches need interpretation.
- Furnishing and styling: bespoke furniture or exact product matches cost more than library items.
- Animation: priced by length, resolution and number of scenes.
- Revisions and turnaround: extra rounds and rush delivery add cost.
The cheapest quote is rarely the best value if it leads to extra revision rounds or images that do not match the build. Compare quotes on what is included, not only on price per view.
Builders with several house types can often save by ordering a consistent package across all designs, reusing landscaping, lighting and camera setups.
Getting realistic results
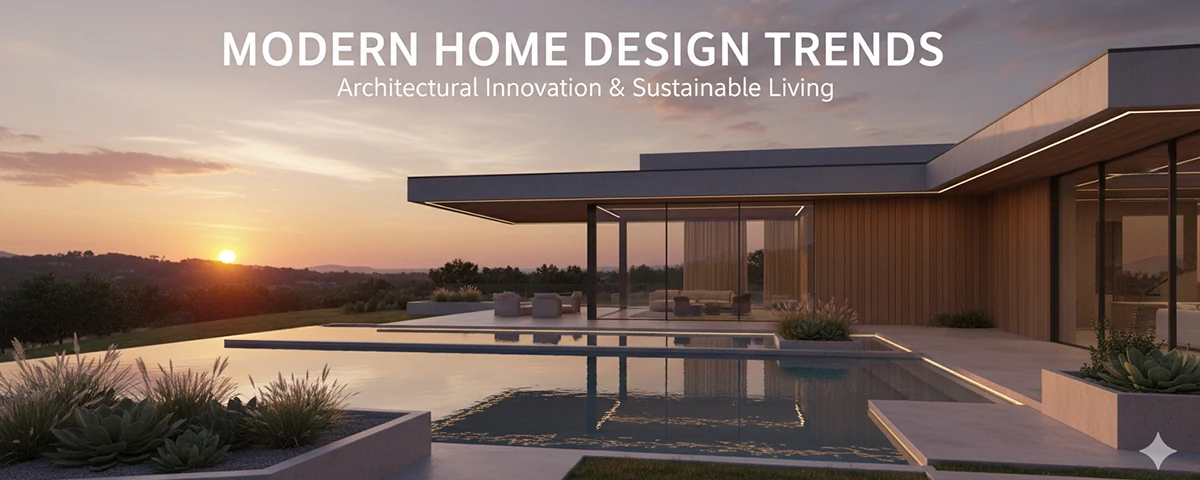
Photorealism depends on details: correct scale of furniture and doors, believable materials with subtle wear and reflections, natural light that matches the orientation, and landscaping sized as it will be at handover rather than in twenty years. Two of our guides show these principles in practice: rendering a modern house and our walkthrough of the 3D rendering process for a house.
Accuracy matters as much as beauty. If a rendering is used to sell a home, it should match the plans and specification buyers are signing up for. Label optional upgrades clearly and avoid showing views, finishes or landscaping that will not be delivered.
Using renderings to make design decisions
Renderings are not only for marketing. For homeowners and custom builders, they are one of the cheapest ways to test decisions before they become expensive to reverse.
- Compare options side by side: two facade colors, brick versus render, a dark or light kitchen, different roof profiles.
- Check proportions: window sizes, ceiling heights and how an extension sits next to the original house.
- Test light: render the same room in morning and evening light, or the exterior in different seasons, to see how orientation affects the space.
- Win approvals: clear images help neighbors, homeowner associations and planning officers understand a proposal, which can make conversations easier.
Once the model exists, extra option views are usually much cheaper than the first render, so plan your comparisons into the original brief rather than ordering them later.
How to choose a studio
- Residential portfolio: look for homes similar in style and price point to yours.
- Consistency: check that realism holds across many projects, not just a few showcase images.
- Clear scope: the quote should state views, resolution, revision rounds, file formats and usage rights.
- Communication: a named contact, clear milestones and quick answers to questions.
- Accuracy checks: ask how they verify the model against your drawings.
Pro Pixel's 3D visualization and rendering service covers exterior, interior, floor plan and animation work for single homes and multi-home developments.
Frequently asked questions
How long does a 3D house rendering take?
For a single home with a few views, delivery often takes days rather than weeks once complete drawings are received. Larger packages, animations and projects with many revisions take longer.
Can you render a house from a hand sketch?
Yes, many studios can work from sketches with dimensions, but expect more questions and possibly an extra revision round. Accurate measured plans give the best results.
Are 3D house renderings worth it for a renovation?
For major renovations and extensions, renderings help you compare options and avoid costly changes during construction. For small cosmetic updates, a mood board may be enough.
What resolution do I need?
Web and social images need far less resolution than large-format print. Tell the studio every intended use up front, including billboards or site hoardings, so the final renders are produced at a suitable size.
Planning a new home, extension or development? Upload your plans through Pro Pixel's 3D rendering free trial and see your house before it is built.
More useful paths
Use these paths to continue with the closest practical topic, service, or decision guide.
Spotted something wrong? Report an error on this page. We correct on the page and say what changed.