Everything you need to know about animated 3D walkthroughs — from architectural visualization to real estate marketing, production process to cost factors. A comprehensive resource for buyers, sellers, and creators.
14 chapters
Expert level
Chapter 01
What Is a 3D Rendering Walkthrough?
A 3D rendering walkthrough is an animated, computer-generated video that simulates moving through a three-dimensional space. Unlike a static architectural rendering that captures a single viewpoint, a walkthrough creates the experience of actually walking through a building, room, or environment — seeing how spaces connect, how light changes throughout the day, and how materials and finishes look from every angle.
These immersive animations have become an essential tool in architecture, real estate, interior design, construction, and marketing. They bridge the gap between technical drawings and human experience — allowing clients, investors, buyers, and stakeholders to understand a space before it exists. A well-produced walkthrough conveys scale, proportion, materiality, and atmosphere in ways that floor plans and still images simply cannot.
The technology behind 3D walkthroughs has advanced dramatically over the past decade. Modern walkthroughs can achieve photorealistic quality that is nearly indistinguishable from video footage of real spaces. Real-time rendering engines like Unreal Engine and Twinmotion allow interactive exploration where viewers control their own path through the model. Pre-rendered cinematic walkthroughs offer Hollywood-quality lighting, depth of field, and camera motion for the highest visual impact.
Whether you are an architect presenting a design to a client, a developer pre-selling units in a new condominium tower, or a homeowner renovating your kitchen, a 3D walkthrough provides clarity, builds confidence, and creates emotional connection to a space that has not yet been built. This guide covers everything you need to know about 3D rendering walkthroughs — from the different types and applications to the production process and cost considerations.
Image suggestion: a split-screen comparison showing a static architectural rendering on the left and a cinematic 3D walkthrough frame on the right — illustrating the difference between a single viewpoint and an immersive animated experience with motion blur and camera movement.
Chapter 02
Key Benefits of 3D Walkthroughs
The value of a 3D rendering walkthrough extends far beyond visual appeal. These animations deliver measurable benefits across the entire lifecycle of a project — from initial concept development through final sale or lease-up. Understanding these benefits helps justify the investment in professional walkthrough production.
Improved communication is the most significant benefit. Architectural drawings, elevations, and even still renderings require a trained eye to interpret fully. A walkthrough eliminates ambiguity — clients see exactly what the finished space will look and feel like. This reduces misunderstandings, minimizes change orders during construction, and builds trust between the design team and the client. When everyone shares the same visual understanding, decisions are made faster and with greater confidence.
Marketing and sales acceleration is another major advantage. Real estate developments that use 3D walkthroughs sell and lease faster than those relying on plans and still images alone. Emotional connection drives purchase decisions — and a walkthrough creates that connection by letting buyers visualize themselves living, working, or shopping in the space. Developers report that properties marketed with animated walkthroughs achieve higher prices and shorter sales cycles.
Design validation and error detection during pre-construction save significant time and money. Walking through a 3D model reveals spatial issues that may not be apparent in 2D drawings — tight corridors, awkward room transitions, conflicting door swings, or insufficient clearance around fixtures. Identifying and fixing these issues in the digital model costs a fraction of what it would take to correct them during construction. Walkthroughs also support better stakeholder presentations, investor pitches, and community approvals by making projects tangible and compelling.
Image suggestion: an infographic showing the four key benefits — improved communication, faster sales, error detection, and stakeholder buy-in — each illustrated with an icon and a brief statistic or impact statement arranged in a horizontal flow chart.
Chapter 03
Architectural Walkthroughs
Architectural walkthroughs are the most common type of 3D rendering animation. They are used by architects, architectural firms, and design-build companies to present building designs to clients, win project bids, and coordinate with consultants. An architectural walkthrough typically follows a narrative path — moving from the exterior approach through the entry into key interior spaces, simulating the experience of entering and moving through a building.
Exterior flythroughs showcase a building's massing, facade design, site context, and landscaping. These animations often begin with an aerial view of the site, then descend to ground level, circling the building to highlight architectural features, material transitions, and how the structure relates to its surroundings. Landscape elements, streetscape improvements, and neighboring buildings are included to provide realistic context. Day-to-night transitions demonstrate lighting design and the building's presence in the evening skyline.
Interior walkthroughs guide viewers through the building's internal spaces in a logical sequence — entering the lobby, moving through corridors, into individual rooms, and highlighting special features like atriums, staircases, or rooftop terraces. The pacing, camera angles, and lighting are carefully composed to create an emotional journey that highlights the architect's design intent. Material finishes, furniture layouts, artwork, and even virtual people are included to bring the spaces to life and establish scale.
Sectional and exploded view walkthroughs offer technical perspectives that reveal the building's construction systems, structural framework, and mechanical spaces. These are valuable for contractor bids, engineering coordination, and permit presentations. The level of detail in architectural walkthroughs varies from schematic concept animations with simple massing models to construction-document-level renderings that accurately represent every material, fixture, and finish specified in the drawings.
Image suggestion: a cinematic frame from an exterior flythrough showing a modern building at golden hour with warm lighting and dramatic shadows, alongside an interior walkthrough frame of a grand lobby with marble finishes, a feature staircase, and lush planting.
Chapter 04
Real Estate Marketing Walkthroughs
Real estate marketing walkthroughs are purpose-built for selling and leasing properties — from luxury residential homes to large commercial developments. They are the single most effective visual marketing tool for off-plan and pre-construction projects, where buyers cannot physically tour the completed space. These walkthroughs are designed to maximize emotional impact and highlight the features that drive purchase decisions.
Residential real estate walkthroughs focus on helping buyers imagine themselves living in a home. The camera moves through the space at a natural walking pace, pausing at key moments — entering the living room with natural light streaming through windows, standing at the kitchen island, looking out from the master bedroom balcony. Finishes, furniture, decor, and landscaping are rendered in detail. These walkthroughs often include staged furniture and decor that reflect the target buyer's lifestyle and taste level.
Commercial real estate walkthroughs take a different approach, emphasizing functionality, capacity, and professional image. Office space walkthroughs showcase lobby design, floor plate efficiency, conference rooms, break areas, and views from the windows. Retail walkthroughs demonstrate customer flow, sight lines to merchandise, and the overall shopping experience. Industrial walkthroughs highlight clear heights, column spacing, dock access, and layout efficiency for logistics operations.
Luxury development marketing takes walkthrough quality to the highest level. These productions often include multiple property types — model units, amenity spaces, lobby, pool deck, fitness center, and rooftop lounge — edited together into a cinematic sales presentation. Background music, voiceover narration, and text overlays are added to create a complete marketing piece. These walkthroughs are deployed on development websites, social media, YouTube advertising, and in-sales-center touchscreen displays to drive traffic and conversions.
Image suggestion: a residential walkthrough frame showing a bright modern living room with floor-to-ceiling windows, open kitchen, and tasteful furniture, paired with a commercial office lobby walkthrough frame featuring a sleek reception desk, brand wall, and lounge seating area.
Chapter 05
Interior Design Walkthroughs
Interior designers use 3D walkthroughs to present furnishing schemes, material selections, and spatial layouts to clients with unparalleled clarity. A walkthrough allows clients to see how different design elements work together — how the fabric on the sofa relates to the wall color, how the rug pattern interacts with the floor tile, how the lighting fixtures cast light across the room throughout the day.
Material and finish visualization is one of the most valuable applications. Clients can see exactly how their selected hardwood floor, countertop stone, backsplash tile, and cabinet paint will look together in the actual space with real lighting conditions. This prevents costly mistakes where materials that looked good in a showroom sample turn out wrong in the actual room. Designers can create multiple walkthrough versions with different finish schemes, allowing clients to compare options before making final selections.
Furniture layout walkthroughs help clients understand scale and proportion — a critical factor that is difficult to convey with mood boards and floor plans alone. Seeing a virtual sofa in the actual room reveals whether the size is appropriate, whether there is sufficient clearance for traffic flow, and how the furniture arrangement supports the room's function. Lighting design visualization shows how ambient, task, and accent lighting work together, and how natural light moves through the space at different times of day.
Custom millwork and built-in designs — kitchen cabinetry, closet systems, home libraries, entertainment centers — benefit enormously from walkthrough visualization. Clients can inspect every drawer pull, shelf height, and cabinet detail as the camera moves through the space. This level of detail builds confidence in the design and reduces the anxiety that often accompanies significant interior design investments. Many designers report that clients approve proposals faster and with fewer revisions when presented with walkthroughs instead of traditional presentation boards.
Image suggestion: an interior design walkthrough frame of a beautifully furnished living room with layered lighting, curated decor, and elegant material palette, alongside a kitchen detail shot showing custom cabinetry, marble countertops, and pendant lighting with a view through to the dining area.
Chapter 06
Commercial & Retail Walkthroughs
Commercial and retail businesses use 3D walkthroughs to plan, design, and market their physical spaces. For retailers, the store environment directly impacts customer experience and sales performance. A walkthrough allows retailers to evaluate customer flow, product placement, sight lines, and brand expression before committing to construction costs.
Restaurant walkthroughs are a specialized niche that requires careful attention to atmosphere and operational flow. Owners can see how the dining room layout accommodates different table configurations, how the bar relates to the seating area, and how the kitchen layout supports service efficiency. Outdoor patio seating, host stand placement, and restroom accessibility are all evaluated in the walkthrough. Lighting that creates the desired ambiance is rendered realistically — warm and intimate for fine dining, bright and energetic for fast casual.
Retail store planning walkthroughs allow merchandising teams to evaluate fixture layouts, signage placement, and customer circulation patterns. The walkthrough can simulate the customer journey from entry through browsing to checkout, identifying opportunities to improve product exposure and reduce friction points. Pop-up shops and temporary retail installations use walkthroughs to plan efficient layouts that maximize impact within limited footprints and tight setup timelines.
Office workplace design has evolved dramatically with the shift toward hybrid work and collaborative environments. Commercial walkthroughs help companies visualize new office layouts including open workstations, private offices, meeting rooms, phone booths, break areas, and wellness rooms. Furniture systems, technology integration, acoustic treatments, and brand elements are all incorporated to create a complete picture of the future workplace. Facility managers use walkthroughs to plan moves and furniture procurement with confidence.
Image suggestion: a restaurant walkthrough frame showing an elegant dining room with ambient lighting, banquette seating, and an open kitchen concept, alongside a modern office walkthrough showing collaborative workstations, meeting pods, and a wellness breakout area with natural light.
Chapter 07
Industrial & Engineering Walkthroughs
Industrial and engineering walkthroughs serve highly specialized purposes. They are used to visualize manufacturing facilities, warehouse and distribution centers, power plants, refineries, and infrastructure projects. These walkthroughs prioritize technical accuracy and operational clarity over aesthetic appeal, though modern industrial walkthroughs achieve impressive visual quality while conveying complex engineering information.
Manufacturing facility walkthroughs simulate production lines, equipment layouts, material flow, and worker movement. Engineers use these animations to optimize floor layouts, identify bottlenecks, evaluate safety clearances, and plan equipment maintenance access. A walkthrough of a proposed factory allows stakeholders to see exactly how raw materials will enter, move through the production process, and exit as finished goods — before any concrete is poured or equipment ordered.
Warehouse and logistics center walkthroughs focus on storage density, material handling equipment circulation, and dock operations. High-bay automated warehouses are particularly well-suited to walkthrough visualization, as the towering rack structures and automated retrieval systems can be difficult to understand from drawings alone. Conveyor systems, sortation equipment, and packaging areas are modeled with dimensional accuracy to validate design assumptions and support operational planning.
Infrastructure and energy project walkthroughs include bridges, tunnels, water treatment plants, solar farms, wind energy installations, and pipeline facilities. These animations serve multiple audiences — engineering teams for design review, regulatory agencies for permit applications, community groups for public meetings, and investors for project financing. The ability to simulate construction sequencing through 4D walkthroughs that show how a project will be built over time is an invaluable tool for project planning and stakeholder communication.
Image suggestion: a warehouse walkthrough frame showing high-bay pallet racking, reach trucks in aisles, and a dock area with levelers and staging space, alongside an industrial manufacturing walkthrough showing a production line with robotic equipment, conveyor systems, and safety markings on the floor.
Chapter 08
Virtual Staging & Photorealistic Rendering
Virtual staging is the digital furnishing and decorating of an empty 3D space to make it feel lived-in, inviting, and aspirational. While related to traditional still-image virtual staging, walkthrough virtual staging takes the concept further by animating the space with movement — curtains swaying, water running in a fountain, flames flickering in a fireplace, and people casually moving through the scene. These details add life and realism that still images cannot match.
Photorealism is the ultimate goal of most 3D walkthrough productions. Achieving photorealism requires mastery of lighting, materials, geometry, and post-production. Physically based rendering engines simulate how light actually behaves in the real world, producing accurate reflections, refractions, shadows, and global illumination. High-resolution texture maps — including diffuse, roughness, normal, and displacement maps — create surfaces that look and react like real materials. The difference between a good walkthrough and a great one is almost always in the quality of lighting and materials.
Post-production enhances the raw rendered frames through color grading, depth of field, lens flares, and atmospheric effects like fog or dust motes. These cinematic techniques add mood and polish, transforming technically accurate renderings into emotionally compelling visual stories. Sound design — ambient background noise, footsteps on different surfaces, soft music — completes the immersive experience. The combination of photorealistic visuals and thoughtful sound creates a walkthrough that viewers may genuinely mistake for live video footage.
Virtual twilight and night rendering is a specialized skill that dramatically enhances a walkthrough's impact. Night scenes with carefully placed interior lighting, illuminated landscaping, and dramatic exterior facade lighting create a completely different mood than daytime walkthroughs. Many luxury developments commission both day and night versions of their walkthroughs to showcase the property's appeal around the clock.
Image suggestion: a photorealistic living room walkthrough frame showing an empty room on one side and the same room virtually staged with furniture, decor, artwork, plants, and warm lighting on the other — demonstrating the transformative power of virtual staging in animation.
Chapter 09
360 Virtual Tours vs Animated Walkthroughs
Two distinct technologies serve the immersive visualization market: 360 virtual tours and animated 3D walkthroughs. While both allow viewers to explore spaces remotely, they work in fundamentally different ways and serve different purposes. Understanding the difference helps you choose the right approach for your project.
A 360 virtual tour is created by stitching together multiple wide-angle photographs or renders into a spherical image that viewers can pan and rotate within. Users click or drag to look around from a fixed point, then click hotspots to jump to another location. The experience is interactive but discontinuous — you teleport between positions rather than smoothly walking through the space. 360 tours work best for existing properties that can be photographed, and they are relatively quick and inexpensive to produce.
An animated 3D walkthrough is a pre-rendered video that simulates continuous movement through a space. The viewer watches the journey unfold like a movie — the camera moves along a planned path at a controlled pace. While less interactive than a 360 tour, the walkthrough provides a much richer visual experience with cinematic quality, dynamic lighting, and the ability to show spaces that do not yet exist. Walkthroughs require significantly more production time and budget but deliver far greater emotional impact.
Many projects benefit from using both technologies together. A real estate development might use a cinematic walkthrough for marketing videos and social media advertising to generate excitement, then offer an interactive 360 tour on their website for serious buyers who want to explore at their own pace. Virtual reality compatibility adds another dimension — both 360 tours and walkthroughs can be experienced in VR headsets for maximum immersion. The choice ultimately depends on your audience, budget, timeline, and marketing objectives.
Image suggestion: a side-by-side comparison showing a 360 virtual tour interface with navigation hotspots and a spherical view on one side, and a cinematic animated walkthrough frame with camera motion blur and composed framing on the other — highlighting the interactive versus narrative experience.
Chapter 10
Walkthrough Software & Tools
The quality and style of a 3D walkthrough depend heavily on the software used to create it. Different tools excel at different aspects of the production pipeline — modeling, texturing, lighting, animation, and rendering. Understanding the major software options helps you evaluate studio capabilities or choose your own tools if you plan to produce walkthroughs in-house.
3ds Max with V-Ray or Corona Renderer has been the industry standard for architectural visualization for decades. It offers unparalleled control over every aspect of the rendering process and produces the highest quality photorealistic results. The learning curve is steep, and render times can be long, but for premium cinematic walkthroughs, this combination remains the gold standard. Chaos Vantage allows real-time ray tracing with V-Ray scenes, dramatically speeding up the walkthrough production workflow.
Unreal Engine and Unity are real-time game engines that have been widely adopted for architectural visualization. They allow interactive walkthroughs where users control their own path in real time, as well as high-quality cinematic rendering through Sequencer and Timeline tools. Real-time rendering is significantly faster than traditional offline rendering, enabling rapid iteration and client feedback. The latest versions achieve near-photorealistic quality through Lumen global illumination and Nanite virtual geometry systems.
Twinmotion is a dedicated architectural visualization tool that combines ease of use with impressive visual quality. Its real-time engine produces beautiful results quickly, and one-click VR integration makes it popular for projects requiring immersive presentations. Lumion offers similar capabilities with an extensive library of vegetation, people, furniture, and environmental assets that accelerate scene creation. Blender is a powerful free and open-source alternative with a complete 3D pipeline including modeling, sculpting, texturing, animation, and rendering through Cycles and Eevee engines.
Image suggestion: a software comparison grid showing logos and interface screenshots of 3ds Max with V-Ray, Unreal Engine, Twinmotion, Lumion, and Blender — each with a brief description of their primary use case, rendering quality tier, and learning curve level indicated by icons.
Chapter 11
The Walkthrough Production Process
Creating a professional 3D walkthrough follows a structured production pipeline. Understanding this process helps you plan your project timeline, budget appropriately, and collaborate effectively with your visualization studio. The typical walkthrough production involves six major phases, each building on the previous one.
Phase one is project briefing and reference gathering. The visualization team collects architectural drawings, CAD files, 3D models, material samples, finish schedules, site photos, and any existing design documentation. A creative brief is developed defining the walkthrough's purpose, target audience, key features to highlight, desired mood and atmosphere, camera path narrative, and technical specifications like resolution, frame rate, and duration. A storyboard or animatic maps out the camera path scene by scene.
Phase two is 3D modeling. All building geometry is created in 3D software based on the architectural drawings. This includes structural elements, exterior facades, interior walls, ceilings, floors, windows, doors, staircases, and millwork. The level of detail depends on the walkthrough's purpose — conceptual walkthroughs may use simplified geometry, while photorealistic productions model every light fixture, cabinet pull, and decorative trim. Phase three is texturing and material application, where surfaces are given their visual properties — wood grain, stone veining, fabric weave, metal reflectivity, glass transparency.
Phase four is lighting, environment, and asset population. Lighting is set up to match the desired time of day and mood — natural daylight through windows, artificial lighting fixtures, accent lighting on artwork or architectural features. Environment context like landscaping, streetscape, and sky background is added. Furniture, decor, artwork, plants, and people are placed throughout the scene. Phase five is animation and rendering, where camera paths are defined and the computer calculates every frame. A typical two-minute walkthrough at thirty frames per second requires rendering sixty seconds of footage one frame at a time. Phase six is post-production — color grading, sound design, music, text overlays, and final video export in the required format for distribution.
Image suggestion: a six-phase production pipeline infographic showing briefing, modeling, texturing, lighting and assets, animation and rendering, and post-production — each phase represented with an icon and brief description in a horizontal workflow diagram with connecting arrows.
Chapter 12
Cost & Pricing Factors
The cost of a 3D rendering walkthrough varies widely based on complexity, quality level, duration, and the studio's experience. Understanding the pricing factors helps you budget realistically and compare proposals from different visualization providers. A simple walkthrough may cost a few thousand dollars, while a premium cinematic production for a luxury development can exceed fifty thousand.
Project complexity is the largest cost driver. A single-family home walkthrough with basic interior spaces costs less than a mixed-use development with multiple building types, extensive landscaping, and both interior and exterior sequences. The square footage of modeled space, number of unique rooms or zones, and level of architectural detail all affect the modeling and rendering workload. Projects where CAD drawings or 3D models already exist cost less than those requiring modeling from scratch based on sketches or conceptual designs.
Quality and realism level significantly impact cost. Conceptual walkthroughs with simplified materials and basic lighting can be produced relatively quickly. Mid-range walkthroughs with good material definition, realistic lighting, and furnished interiors represent the most common quality tier for real estate marketing. Premium photorealistic walkthroughs with custom furniture, detailed landscaping, day-to-night transitions, and cinematic post-production require significantly more time and expertise, commanding higher prices accordingly.
Walkthrough duration and format also affect pricing. A thirty-second teaser video is much less expensive than a three-minute full tour. Projects requiring multiple camera paths, interactive real-time experiences, or VR compatibility involve additional development work. Revision rounds, expedited timelines, and exclusive licensing rights are additional factors that influence the final quote. Most reputable studios provide detailed proposals with scope breakdowns, milestone schedules, and revision allowances so clients can make informed decisions.
Image suggestion: a pricing tier comparison table showing three levels — basic, standard, and premium — with columns for typical price range, walkthrough duration, quality level, included features (furniture, landscaping, people, music), and revision allowance. Use icons for quick visual comparison.
Chapter 13
Choosing a 3D Walkthrough Provider
Selecting the right visualization studio or freelancer is a critical decision that directly affects the quality, timeline, and success of your walkthrough project. With hundreds of firms worldwide offering 3D rendering services, knowing what to look for helps you identify partners who can deliver the results you need.
Portfolio quality and relevance should be your first evaluation criterion. Review each provider's demo reel and project gallery, focusing on work similar to your project type — residential, commercial, industrial, or hospitality. Pay attention to lighting quality, material realism, camera movement smoothness, and overall visual polish. A provider with strong still renderings does not necessarily excel at animation, which requires additional skills in camera work, timing, and motion. Ask to see full walkthrough videos, not just highlight clips.
Technical capability and workflow compatibility matter greatly. Ask about their software pipeline, rendering engine, and whether they can work with your existing CAD or BIM models if applicable. Understand their revision process, typical turnaround times, and how they handle feedback and approvals. Communication style and responsiveness during the sales process often predict the quality of collaboration during production. A provider who asks thoughtful questions about your project goals and target audience demonstrates the strategic thinking that leads to better results.
Budget alignment and contract clarity are essential practical considerations. Request detailed quotes that itemize each phase of work, clearly state what is included and excluded, specify the number of revision rounds, and define delivery formats and timeline. Be wary of providers who quote significantly below market averages — quality compromises are likely. References and client testimonials provide insight into the provider's reliability, professionalism, and ability to deliver on time and within budget. A well-chosen visualization partner becomes a valuable long-term resource for all your future projects.
Image suggestion: a provider selection checklist graphic with five key criteria — portfolio quality, technical capability, communication, budget fit, and references — each shown as a checklist item with a checkbox icon and brief evaluation tip below it.
Chapter 14
Urban Planning & Development Walkthroughs
Urban planning and large-scale development projects rely on 3D walkthroughs to communicate complex master plans to diverse audiences — city officials, planning commissions, community groups, investors, and the general public. These walkthroughs operate at a much larger scale than individual building presentations, showing how entire neighborhoods, districts, or campuses will look, function, and feel.
Master plan walkthroughs present the full vision for a development — showing land use distribution, building placements, road networks, parks and open spaces, parking structures, and pedestrian connections. The camera typically begins with a wide aerial view to establish the overall layout and context, then descends to street level to experience the human-scale environment. These animations help stakeholders understand density, scale, and the relationship between buildings and public spaces in ways that site plans and renderings cannot convey.
Phasing and build-out sequencing walkthroughs show how a large development will be constructed over time. The animation progresses through each phase — infrastructure first, then initial buildings, followed by subsequent phases as the community grows. This is an invaluable communication tool for projects that will take five, ten, or twenty years to complete. Residents and investors can see how temporary construction conditions will transition into the final built environment, building confidence in the long-term vision.
Community engagement walkthroughs are designed for public meetings and planning commission hearings. They are typically shorter and focus on the most impactful aspects of the proposal — building heights and massing, traffic circulation, pedestrian amenities, and visual impact on neighboring properties. An effective community walkthrough addresses concerns before they are raised by showing thoughtful design solutions. Completed projects consistently report that 3D walkthroughs reduce opposition and accelerate approval timelines by making abstract plans tangible and transparent.
Image suggestion: an aerial master plan walkthrough frame showing a large mixed-use development with color-coded zones for residential, commercial, parkland, and civic uses, with newly constructed and future phase buildings clearly distinguished.
Chapter 15
Healthcare & Medical Facility Walkthroughs
Healthcare facility design presents unique visualization challenges. Hospitals, clinics, and medical office buildings must balance complex functional requirements — patient flow, staff circulation, infection control, equipment placement, wayfinding — with the need to create healing environments that reduce stress and promote well-being. 3D walkthroughs have become essential tools for planning, funding, and approving healthcare construction projects.
Hospital walkthroughs typically trace the patient journey from arrival through treatment to discharge. The camera follows a patient entering the lobby, checking in at reception, moving to the waiting area, being called to an examination room or imaging suite, and then to an inpatient room or discharge. This patient-centric perspective reveals wayfinding challenges, privacy concerns, and opportunities to improve the experience. Staff circulation paths are also visualized — showing how nurses, physicians, and support staff move between departments and how efficiently they can respond to patient needs.
Surgical suite and procedure room walkthroughs require exceptional accuracy because these spaces have critical dimensional, equipment, and safety requirements. The walkthrough shows operating room layout, lighting, medical gas outlets, equipment boom positions, and sterile zone boundaries. Surgeons and anesthesiologists review these walkthroughs to validate that the room design supports their clinical workflows before construction begins. Similarly, imaging suite walkthroughs for MRI, CT, and X-ray rooms verify equipment placement, shielding requirements, and patient preparation areas.
Senior living and assisted living walkthroughs serve a growing market as the population ages. These animations emphasize accessibility, safety, and quality of life — showing wide corridors for walker and wheelchair navigation, accessible bathroom designs, communal dining and activity spaces, and outdoor garden areas. Memory care unit walkthroughs incorporate specialized design features like color-coded hallways for wayfinding, secured outdoor spaces, and calming sensory environments. For both for-sale and rental senior living projects, walkthroughs help prospective residents and their families make confident decisions about a significant life transition.
Image suggestion: a hospital lobby walkthrough frame showing a welcoming reception area with natural light, comfortable seating, and clear wayfinding signage, alongside an operating room frame showing surgical lights, equipment booms, and sterile field layout with medical team in position.
Chapter 16
Education & Institutional Walkthroughs
Schools, universities, libraries, and institutional facilities use 3D walkthroughs to plan new construction, renovation projects, and campus expansions. Educational institutions must balance pedagogical goals, budget constraints, community expectations, and often historic preservation considerations. Walkthroughs help align all stakeholders around a shared vision for learning environments.
K-12 school walkthroughs focus on classroom design, safety, circulation, and community spaces. Modern educational design emphasizes flexible classrooms that support different teaching styles — lecture, group work, independent study, and project-based learning. Walkthroughs show how movable furniture, writable surfaces, technology integration, and breakout spaces create adaptable learning environments. Safety features like secure entry vestibules, sight lines for supervision, and clear evacuation paths are also highlighted in school walkthroughs for parent and board presentations.
University and college campus walkthroughs operate at multiple scales. Campus master plan animations show the overall vision for growth and improvement across the entire institution — new buildings, renovated facilities, landscape improvements, and transportation changes. Individual building walkthroughs present academic buildings, student unions, residence halls, libraries, and performing arts centers to donors, trustees, and student groups. Residence hall walkthroughs are particularly effective for student recruitment and housing selection, letting prospective students see their future living spaces in detail.
Cultural and civic institutions including museums, libraries, performing arts centers, and government buildings use walkthroughs for capital campaign fundraising, public referendum presentations, and design approval processes. A museum walkthrough might trace the visitor journey through exhibition galleries, showing how natural light is controlled, how artworks are displayed, and how circulation patterns prevent crowding at popular exhibits. Library walkthroughs demonstrate the balance between quiet study areas, collaborative spaces, children's zones, and technology access. These walkthroughs help communities understand and support investments in cultural infrastructure that will serve generations.
Image suggestion: a modern classroom walkthrough frame showing flexible furniture arrangements, writable walls, and technology-integrated teaching station, alongside a university library walkthrough showing collaborative study pods, natural light, and open stair connections between floors.
Chapter 17
Future Trends in 3D Walkthroughs
The technology behind 3D rendering walkthroughs continues to evolve at a rapid pace. Emerging innovations in artificial intelligence, real-time rendering, virtual and augmented reality, and cloud computing are transforming what is possible — making walkthroughs more realistic, more accessible, more interactive, and more valuable across every application.
Artificial intelligence is revolutionizing 3D content creation. AI-powered tools can generate realistic textures, populate scenes with furniture and vegetation, and even create full 3D models from photographs or text descriptions. Neural rendering techniques use machine learning to upscale lower-resolution renders to near-photorealistic quality in a fraction of the time traditional rendering requires. AI-driven denoising has already become standard, enabling cleaner renders at lower sample counts. In the near future, AI may handle entire walkthrough production workflows — automatically generating camera paths, lighting setups, and material assignments based on project descriptions.
Real-time ray tracing, powered by NVIDIA RTX technology and the latest gaming consoles, brings cinematic-quality lighting and reflections to interactive walkthroughs. Lumen and Nanite in Unreal Engine 5 eliminate the traditional trade-off between interactivity and photorealism. Cloud rendering services allow studios to access massive computing power on demand, rendering complex walkthroughs in hours instead of days. Web-based walkthrough platforms enable instant sharing via links — no software downloads or powerful hardware required on the viewer's end.
Virtual reality and augmented reality are becoming mainstream tools for architectural visualization. VR walkthroughs let clients stand inside their future spaces at full scale, looking around naturally and even walking through the environment. AR overlays 3D models onto real-world views, helping clients visualize how a new building will look on an actual site or how furniture will fit in an existing room. Digital twin technology — real-time 3D models connected to building sensor data — will eventually allow owners to monitor and manage their buildings through interactive walkthrough interfaces that display real-time performance data, maintenance alerts, and occupancy information within the 3D environment.
Image suggestion: a futuristic visualization concept showing a designer using AI voice commands to generate a walkthrough in real time, alongside a person wearing a VR headset exploring a fully rendered architectural space with hand controllers, and a digital twin dashboard overlaid on a building model.
Chapter 18
Frequently Asked Questions
What is the difference between a 3D rendering and a 3D walkthrough?
A 3D rendering is a single static image of a space from one viewpoint. A 3D walkthrough is an animated video that moves continuously through a space, showing multiple perspectives and creating an immersive experience. Walkthroughs require significantly more production time and budget but provide a much richer understanding of the space.
How long does it take to produce a 3D walkthrough?
A typical 60-to-90-second walkthrough takes two to six weeks depending on complexity. Simple projects with existing 3D models can be completed in one to two weeks. Complex projects requiring extensive modeling, custom furnishings, landscaping, and multiple scenes may take six to eight weeks or longer. The rendering process alone can take days for high-quality photorealistic output.
How much does a 3D walkthrough cost?
Prices vary widely based on complexity and quality. Basic walkthroughs for simple projects start around $2,000 to $5,000. Mid-range residential or commercial walkthroughs range from $5,000 to $15,000. Premium cinematic productions for luxury developments can cost $15,000 to $50,000 or more. Always request a detailed quote based on your specific project scope.
What information do I need to provide for a walkthrough quote?
Provide architectural drawings, CAD files, or 3D models if available. Describe the spaces to be included, the desired walkthrough duration, quality expectations, target audience, and any specific features to highlight. Reference images showing the desired style and mood are very helpful. The more information you provide, the more accurate your quote will be.
Can I use a 3D walkthrough for VR?
Yes. Many walkthroughs can be optimized for virtual reality headsets like Oculus Quest, HTC Vive, or Valve Index. Real-time walkthroughs created in Unreal Engine or Unity offer the best VR experience with full interactivity. Pre-rendered cinematic walkthroughs can also be viewed in VR as 360-degree videos. Discuss VR compatibility with your visualization studio if this is a requirement.
What resolution and format will my walkthrough be delivered in?
Standard delivery is 1920x1080 Full HD or 3840x2160 4K resolution in MP4 format. Higher resolutions up to 8K are possible for premium productions. Custom aspect ratios for social media, billboard displays, or projection mapping are also available. Discuss your distribution requirements with your provider to ensure the correct format and specifications.
How many revisions are included in a typical walkthrough project?
Most studios include two to three revision rounds in their standard pricing. The first round occurs after the initial renders are reviewed, the second after revisions are applied, and a final polish round before delivery. Additional revision rounds beyond what is included typically incur extra charges. Clarify the revision policy before signing your agreement.
Do I own the rights to my completed walkthrough?
Most studios grant full commercial usage rights upon final payment, allowing you to use the walkthrough on your website, social media, advertising, and presentations. Some studios retain the right to display the work in their portfolio. Exclusive buyout of all rights, including the studio's right to use the work for self-promotion, can typically be negotiated for an additional fee. Review the licensing terms carefully in your contract.
Final Thoughts
3D rendering walkthroughs have transformed the way we design, market, and experience spaces before they exist. From architectural presentations and real estate sales to interior design visualization and industrial planning, animated walkthroughs provide clarity, build confidence, and create emotional connections that static images and drawings simply cannot achieve.
As technology continues to advance — with real-time rendering, virtual reality, and artificial intelligence pushing the boundaries of what is possible — the quality and accessibility of 3D walkthroughs will only improve. Whether you are an architect presenting your latest design, a developer pre-selling a new community, or a homeowner planning your dream renovation, a professionally produced 3D walkthrough is one of the most powerful investments you can make in your project's success.
3D
3D Rendering Walkthrough Guide
Comprehensive resource covering animated architectural visualization, real estate marketing walkthroughs, production process, software tools, and provider selection.
Software references, pricing ranges, and production timelines based on current industry standards. This guide is for educational and informational purposes.
More useful paths
Use these paths to continue with the closest practical topic, service, or decision guide.
- TopicArchitectural Visualization article library
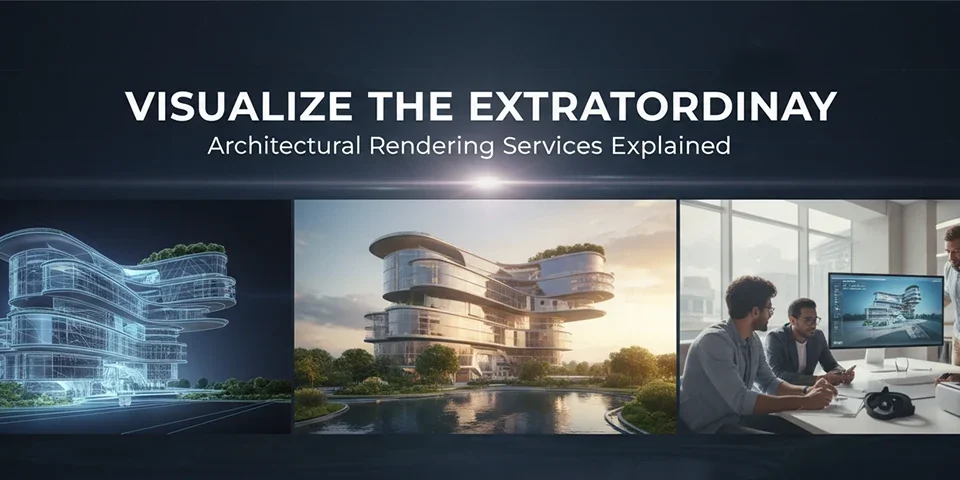
- ArticleVisualize the Extraordinary: Architectural Rendering Services Explained
- ArticleArchitectural Rendering Company
- ArticleAI Floor Plan Generator
- ArticleArchitectural CGI Companies Guide to 3D Visualization Services
- Service3D Visualization and Rendering Quote
Pro Pixel Agency
Want this done for you? Try our 3D rendering free.
Send a sample, get the finished result back, and only then decide. Clear prices, no commitment.