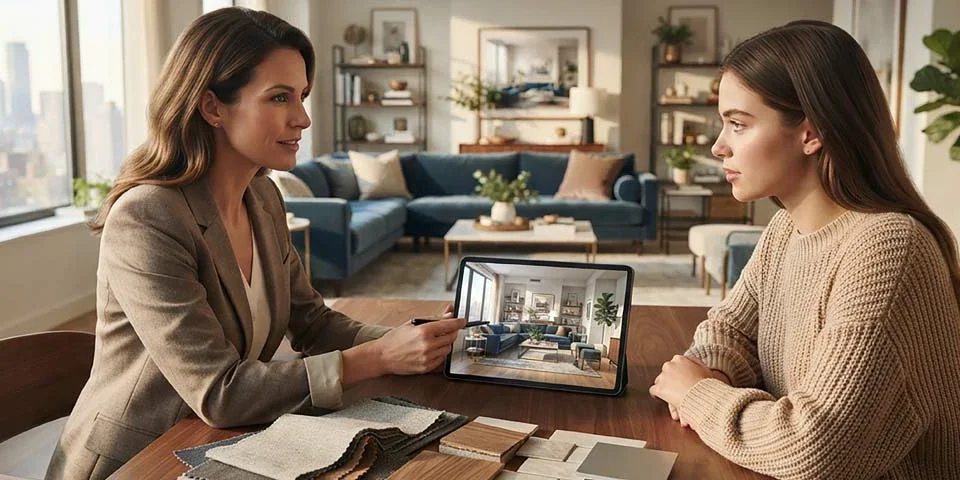
Comprehensive Interior Modeling Solutions
We offer end-to-end interior modeling services tailored to meet the unique needs of architects, interior designers, real estate developers, and homeowners.
Residential Interior Modeling
From cozy apartments to sprawling mansions, we create detailed 3D models of residential interiors that capture the essence of your design vision. Every bedroom, living space, kitchen, and bathroom is meticulously modeled to showcase your creative concepts.
Commercial Interior Modeling
Elevate your commercial projects with professional interior modeling for offices, retail spaces, hotels, and restaurants. We understand the unique requirements of commercial interiors and deliver models that facilitate better decision-making and client presentations.
Architectural Visualization
Bring your architectural designs to life with our comprehensive interior visualization services. We transform blueprints and conceptual drawings into immersive 3D models that help stakeholders visualize the final built space.
Furniture Modeling & Placement
Our furniture modeling service creates accurate 3D representations of furniture pieces, from custom cabinetry to statement decor items. We also provide strategic furniture placement recommendations to optimize space utilization and aesthetic appeal.
Lighting & Material Modeling
Experience the impact of lighting and materials in your interior spaces. We create detailed models with accurate material properties and lighting setups that demonstrate how different finishes and light sources transform a room's atmosphere.
Renovation & Remodeling Modeling
Planning a renovation? Our remodeling models help you visualize changes before committing to construction. From removing walls to adding extensions, we show you exactly how your renovated space will look and function.
Expertise Across Diverse Industries
Our interior modeling services cater to a wide range of industries, each with unique requirements and design standards.
Residential
Apartments, houses, villas, and luxury estates
Corporate
Offices, coworking spaces, conference rooms
Hospitality
Hotels, resorts, boutique inns, and motels
Food & Beverage
Restaurants, cafes, bars, and lounges
Retail
Stores, showrooms, and shopping centers
Healthcare
Clinics, hospitals, and medical offices
Education
Schools, universities, and training centers
Fitness
Gyms, yoga studios, and wellness centers
Why Leading Architects Trust Pro Pixel Agency for Interior Modeling
We've built our reputation on delivering exceptional interior modeling services that exceed expectations. Our team combines technical expertise with creative vision to produce models that truly represent your design intent.
Industry-Leading Quality
Our commitment to quality has earned us recognition as a premier interior modeling provider. Every project undergoes rigorous quality checks to ensure precision and attention to detail.
Timely Project Delivery
We understand the importance of deadlines in the design and construction industry. Our efficient workflow ensures your projects are delivered on time, every time.
Expert Team
Our team consists of experienced 3D artists and interior design specialists who understand the nuances of spatial design and visualization.
Competitive Pricing
We offer transparent, competitive pricing without compromising on quality. Our flexible packages cater to projects of all sizes and budgets.
How We Bring Your Interior Vision to Life
Our streamlined process ensures every project receives the attention and expertise it deserves, from initial consultation to final delivery.
1. Consultation
We begin with a detailed discussion to understand your project requirements, design goals, and timeline expectations.
2. Planning
Our team develops a comprehensive project plan including scope, deliverables, and milestones tailored to your needs.
3. Modeling
Our skilled artists create detailed 3D models using the latest software and techniques, ensuring accuracy and visual appeal.
4. Delivery
We deliver the final models in your preferred format, along with any necessary documentation and support.
Industry-Leading Tools for Superior Results
We utilize the most advanced 3D modeling software to deliver exceptional interior visualizations that meet the highest industry standards.
3ds Max
SketchUp
Blender
Revit
V-Ray
Corona
Recent Interior Modeling Projects
Explore our diverse portfolio showcasing the breadth and quality of our interior modeling expertise across various project types.
What to Expect When You Work With Us
Our proven workflow ensures transparency, quality, and on-time delivery for every project.
Project Discovery
We begin by understanding your vision, requirements, and goals through a detailed consultation session.
- Requirements gathering
- Budget planning
- Timeline estimation
Modeling & Design
Our team creates detailed 3D models with regular progress updates and opportunities for feedback.
- Initial model creation
- Material selection
- Revisions & refinements
Final Delivery
We deliver the completed project in your preferred formats with comprehensive documentation.
- Quality assurance
- Multiple format delivery
- Post-delivery support
Flexible Pricing for Every Project Size
Choose a package that best fits your project requirements. All packages include dedicated support and unlimited revisions until satisfaction.
Starter
Perfect for small projects and initial concepts
Professional
Ideal for complete interior projects
Enterprise
For large-scale commercial projects
What Our Clients Say
Real feedback from businesses we have worked with.
“Working with Pro Pixel Agency on our 3D product explainer video was an absolutely outstanding experience from start to finish. We came to them with a complex SaaS product that our sales team was struggling to explain to prospects in a clear and compelling way. The Pro Pixel team took the time to deeply understand our product, our target audience, and our key value propositions before developing a script and storyboard that perfectly captured the essence of what our software does. The 3D animation they produced transformed our abstract digital product into a clear, visually engaging story that our prospects instantly understood and connected with. Since adding the explainer video to our website and including it in our sales presentations, we have seen a significant measurable increase in demo requests and a noticeable reduction in the time it takes our sales team to communicate our value proposition. The team was professional, responsive, and genuinely invested in our success throughout the entire project. I cannot recommend Pro Pixel Agency highly enough to any business that needs professional 3D animation that actually delivers measurable business results. They exceeded our expectations in every way and we are already planning our next project with them.”
“As a startup accelerator, we work with dozens of early-stage companies every year, and one of the biggest challenges our founders face is communicating their innovative ideas to investors, customers, and partners in a way that is clear, compelling, and memorable. We partnered with Pro Pixel Agency to create a series of 3D animated explainer videos for our portfolio companies, and the results have been nothing short of transformative for our founders. The Pro Pixel team has a remarkable ability to take complex technical concepts and transform them into elegant, engaging visual stories that anyone can understand and connect with emotionally. Their creative process is thorough and collaborative, starting with deep discovery sessions that ensure they fully understand each startup's technology, market, and vision before developing scripts and storyboards. The 3D animations they produced for our startups have been instrumental in helping founders secure funding, attract early customers, and build credibility in crowded markets. Several of our portfolio companies have credited their Pro Pixel explainer video with helping them close critical investment rounds and land major enterprise customers. The team consistently delivers on time and on budget, and their communication throughout every project has been exceptional. They have become our go-to 3D animation partner for all of our portfolio companies.”
“Our marketing agency serves clients across multiple industries, and we are always looking for reliable production partners who can deliver the high-quality 3D animation our clients demand without the overhead of an in-house 3D team. Pro Pixel Agency has been an absolutely invaluable partner for us, consistently delivering exceptional 3D animated content that wows our clients and helps us win new business. We have worked with them on a wide range of projects including product visualization animations for e-commerce clients, architectural walkthroughs for real estate developers, brand identity animations for corporate rebranding campaigns, and character-driven explainer videos for healthcare and technology companies. Every single project has been delivered with the same high standard of quality, creativity, and professionalism. What sets Pro Pixel apart from other production partners is their genuine collaborative approach. They take the time to understand our creative vision and our clients' brand guidelines, and they consistently bring fresh creative ideas to the table that elevate the final product beyond what we initially envisioned. Their project management is seamless, their communication is clear and responsive, and they always deliver on time. We have built our agency's 3D animation service offering around our partnership with Pro Pixel, and I cannot imagine working with anyone else.”
Ready to Bring Your Interior Vision to Life?
Join hundreds of satisfied clients who have transformed their interior spaces with our professional modeling services.
Common Questions About Interior Modeling
Find answers to the most common questions about our interior modeling services. Can't find what you're looking for? Contact our team.
Why clients trust Pro Pixel
Try the work on your own files before you commit, and know what you'll pay before anything starts.
-
Free trial first
Send a sample and see the result on your own material before you pay for anything.
-
Quote within 24 hours
A personalized estimate for your project within a day, with the price agreed up front.
-
Satisfaction guarantee
Every plan includes revision rounds, and our work is backed by a satisfaction guarantee.
-
Confidential by default
Your files stay on secure systems, and we sign confidentiality agreements on request.