Architectural Visualization 101: Design, Render, and Present with Impact
Master the art and science of creating compelling, realistic representations of architectural projects
 Pro Pixel Agency
Master the art and science of creating compelling, realistic representations of architectural projects
Table of contents
- 1. Introduction to Architectural Visualization
- 2. The Role of 3D Design in Architecture
- 3. Core Elements of 3D Rendering
- 4. The Workflow of Architectural Visualization
- 5. Key Techniques in Architectural Visualization
- 6. Tools and Software for 3D Design and Rendering
- 7. Enhancing Visuals with Photorealistic Rendering
- 8. Advanced Rendering Technologies
- 9. Applications of Architectural Visualization
- 10. Choosing a 3D Visualization Company or Artist
- 11. Cost and Scalability in 3D Rendering
- 12. Future Trends in Architectural Visualization
- 13. Summary and Best Practices
- Ready to Transform Your Architectural Presentations?
1. Introduction to Architectural Visualization
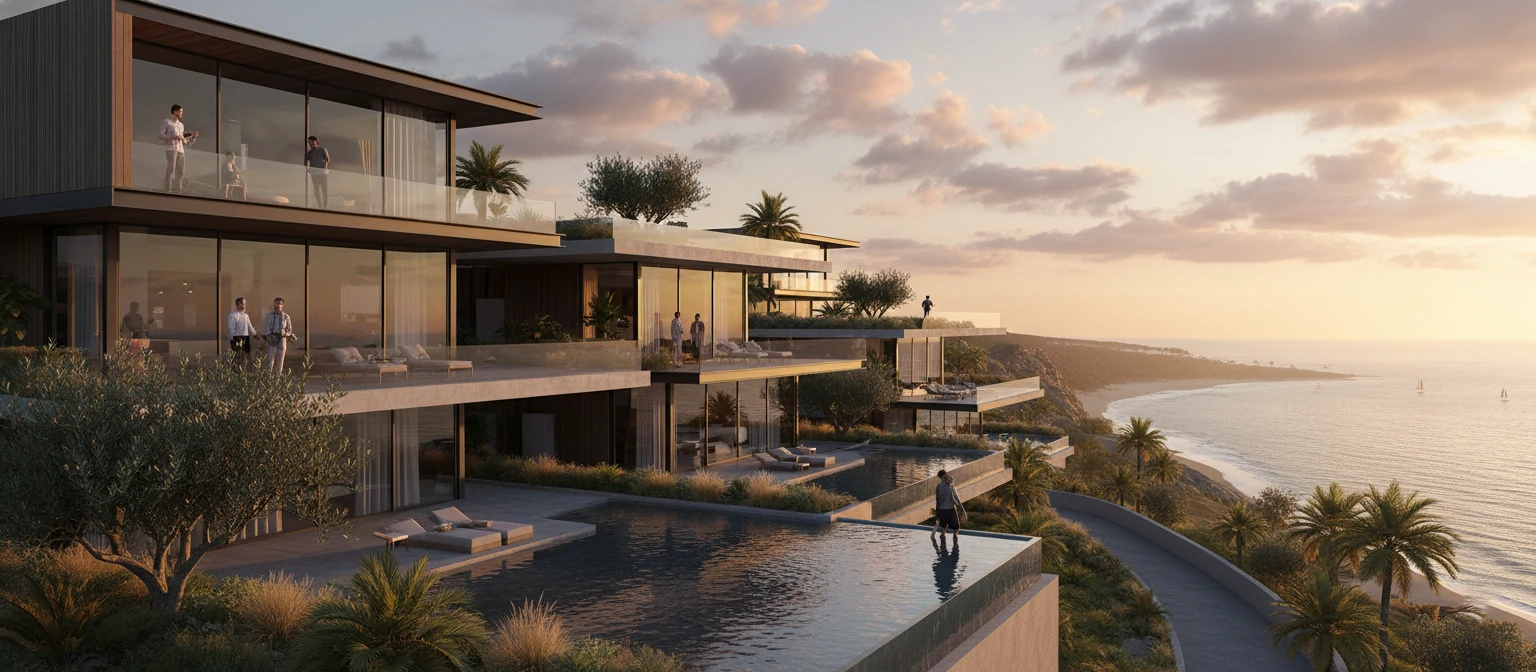
Architectural visualization transforms conceptual ideas into visual formats that can be easily understood and appreciated by clients, stakeholders, and the public. It encompasses everything from simple 3D models to immersive VR/AR experiences, helping to bridge the gap between imagination and reality.
In today's competitive architectural landscape, the ability to communicate design intent effectively has become as important as the design itself. Architectural visualization serves as a universal language that transcends technical jargon, allowing architects to share their vision with people from all backgrounds and expertise levels.
💡 Why is architectural visualization important?
- Improves communication: Visual representations eliminate ambiguity and ensure all stakeholders share the same understanding
- Reduces design errors: Early detection of spatial and aesthetic issues saves time and money
- Speeds up approval processes: Decision-makers can quickly evaluate and approve designs
- Enhances marketing and sales: Stunning visuals attract buyers and investors before construction begins
- Enables design exploration: Multiple design variations can be tested without physical prototyping
- Facilitates collaboration: Teams can work together more effectively with shared visual references
The field has evolved dramatically over the past two decades. What once required expensive workstations and weeks of rendering time can now be achieved on standard computers in hours or even minutes. This democratization of technology has made professional-quality visualization accessible to firms of all sizes.
2. The Role of 3D Design in Architecture
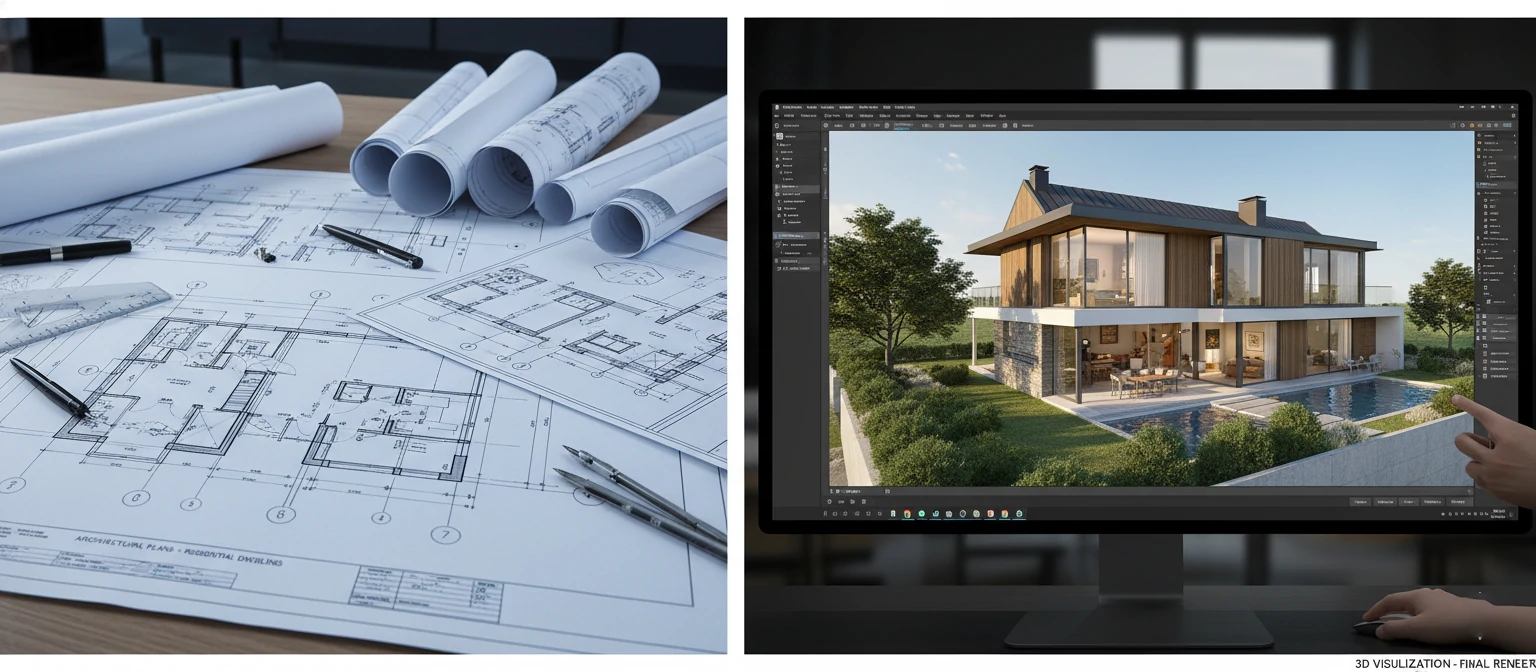
3D design is the foundation of architectural visualization. It involves creating detailed three-dimensional models that depict the structure, interior spaces, and surrounding environments. Unlike traditional 2D drawings, 3D models provide a comprehensive understanding of spatial relationships and design intent.
Key Aspects of 3D Design
3D Modeling
Building the geometric framework of the architecture forms the core of any visualization project. This process involves creating accurate representations of walls, floors, ceilings, windows, doors, and all architectural elements. Modern BIM (Building Information Modeling) approaches integrate not just geometry but also metadata about materials, costs, and construction sequences.
Texturing
Applying surface materials and finishes adds realism to 3D models. This includes everything from concrete and brick textures to wood grain patterns and metallic finishes. Advanced texturing uses PBR (Physically Based Rendering) materials that respond to light in realistic ways, accounting for properties like roughness, metalness, and subsurface scattering.
Lighting in 3D
Simulating natural and artificial light sources creates accurate mood and ambiance. Proper lighting can make or break a visualization, affecting not just visibility but also emotional response. Understanding sun paths, shadow casting, and interior lighting design is crucial for creating compelling visuals.
Scene Setup
Arranging objects, backgrounds, and contextual elements prepares the scene for rendering. This includes adding furniture, vegetation, people, vehicles, and environmental context that brings the architecture to life. The art lies in balancing detail with performance and avoiding visual clutter.
Autodesk Revit
Industry-standard BIM software for comprehensive architectural documentation
SketchUp
Intuitive 3D modeling tool ideal for conceptual design and quick iterations
ArchiCAD
Powerful BIM platform with excellent visualization capabilities
Blender
Free, open-source 3D creation suite with professional-grade rendering
3ds Max
Professional 3D modeling and rendering software with extensive plugin ecosystem
Rhino 3D
NURBS-based modeling software perfect for complex geometries
🎯 Pro Tip: Choosing Your Primary 3D Software
Select your primary tool based on your workflow needs: Use Revit or ArchiCAD if you need comprehensive BIM functionality, SketchUp for quick conceptual work, 3ds Max or Blender for advanced rendering, and Rhino for complex parametric designs. Many professionals use multiple tools in combination, playing to each software's strengths.
3. Core Elements of 3D Rendering
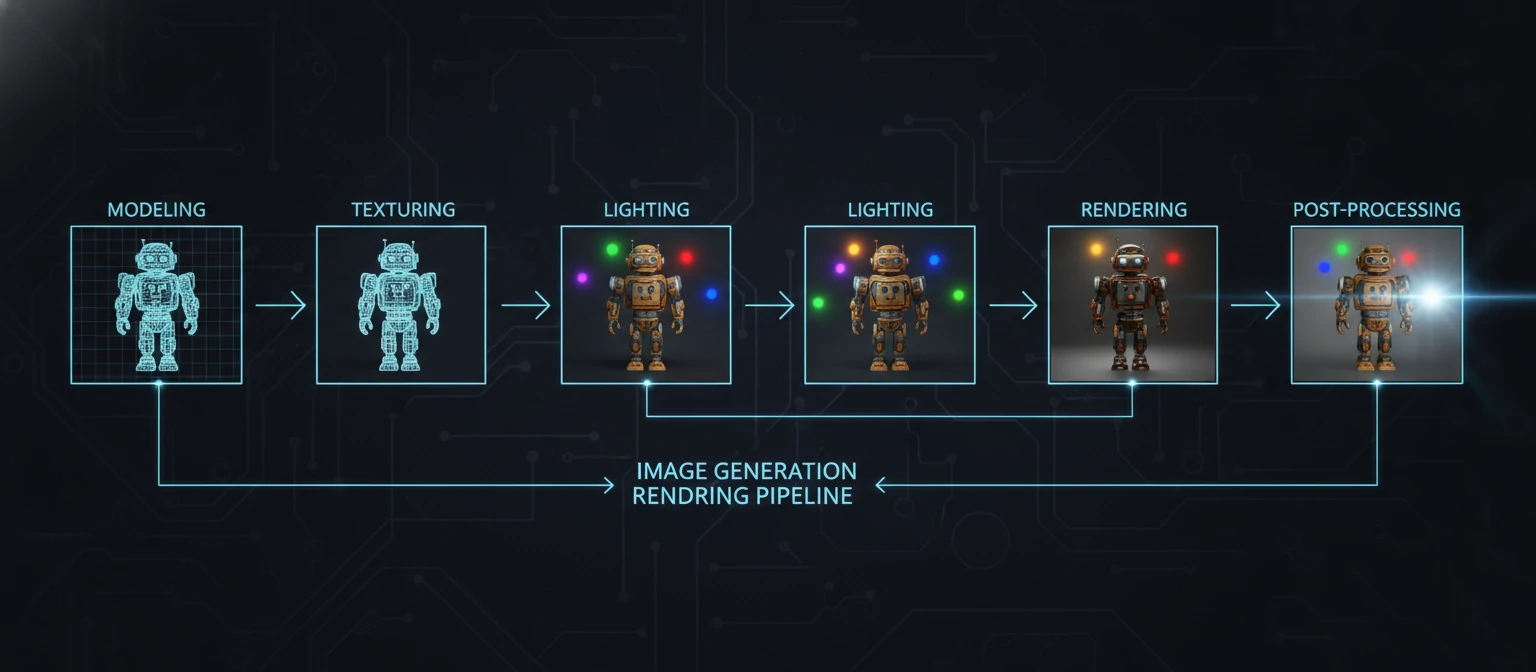
3D rendering is the process of generating a 2D image or animation from a 3D model. It brings models to life through visual effects, lighting, and materials. Understanding the core elements of rendering is essential for producing high-quality visualizations.
Essential Components
Scene Setup
Positioning objects, cameras, and lights creates the foundation for your render. Camera placement follows principles from photography and cinematography: the rule of thirds, leading lines, and focal points. Different camera types (perspective, orthographic, fisheye) serve different purposes in architectural visualization.
Texturing and Materials
Applying textures to surface models achieves realism through detailed material properties. Modern rendering uses PBR workflows that define how materials interact with light through maps for base color, roughness, metalness, normal (surface detail), and ambient occlusion (contact shadows). These properties ensure materials look realistic under any lighting condition.
Lighting in 3D
Configuring light sources to mimic real-world conditions involves understanding:
- Natural lighting: Sun and sky systems that accurately simulate time of day and geographic location
- Artificial lighting: Interior lights with realistic properties like temperature, intensity, and falloff
- HDRI lighting: High Dynamic Range Images that provide realistic environmental lighting and reflections
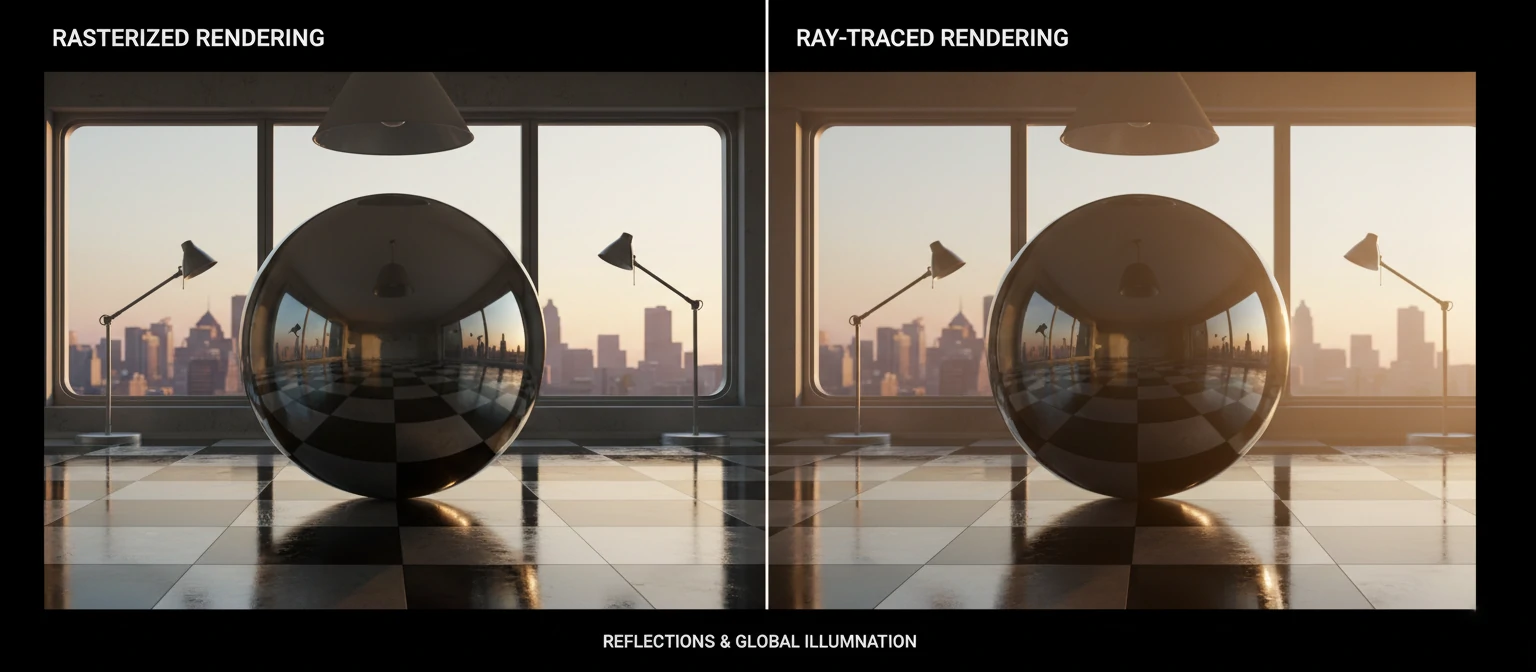
- Global illumination: Simulating indirect light bounces for realistic ambient lighting
Ray Tracing
A rendering technique that simulates light paths to produce highly realistic images. Ray tracing follows the path of light rays as they bounce around a scene, accounting for reflections, refractions, and shadows. While computationally intensive, modern GPU ray tracing has made this approach much more accessible, enabling real-time ray-traced previews.
Rendering Engines Comparison
| Engine | Type | Best For | Speed |
|---|---|---|---|
| V-Ray | CPU/GPU | Photorealistic stills | Medium-Fast |
| Corona | CPU/GPU | Ease of use, great results | Medium |
| Lumion | Real-time | Quick presentations | Very Fast |
| Unreal Engine | Real-time | Interactive experiences | Real-time |
| Enscape | Real-time | BIM integration | Real-time |
| Cycles (Blender) | CPU/GPU | Free, high quality | Medium |
4. The Workflow of Architectural Visualization
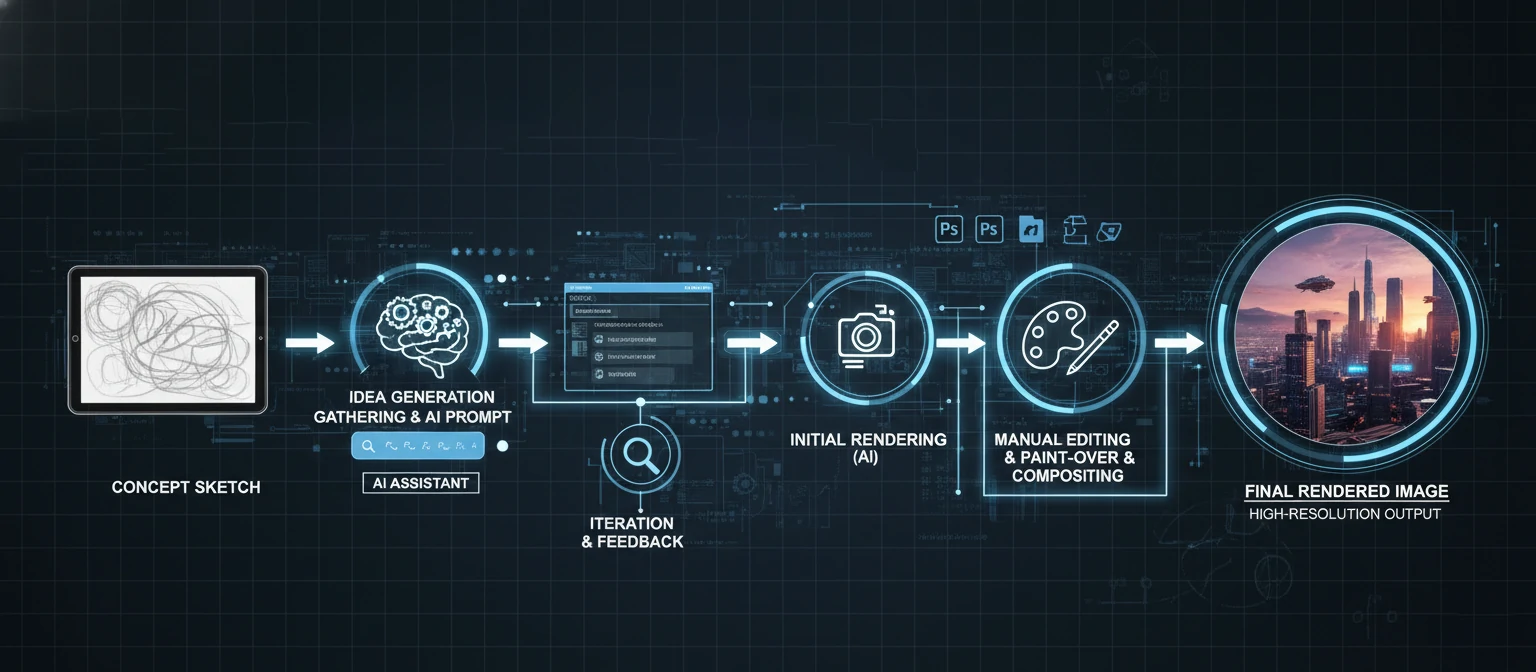
Creating impactful visuals involves multiple interconnected steps. Understanding this workflow helps ensure efficiency and quality throughout the process.
1. Initial Design & Concept
The process begins with sketches and preliminary designs. These early explorations help establish the basic form, massing, and spatial relationships. Hand sketches, mood boards, and reference images guide the initial direction. This phase involves close collaboration with clients to understand their vision, requirements, and preferences.
Transitioning sketches into 3D models starts with basic block-outs that capture proportions and spatial relationships without detail. This "white box" phase allows rapid iteration on fundamental design decisions.
2. Detailed Modeling
Building detailed 3D models using CAD-to-render techniques involves refining the basic geometry with accurate dimensions, architectural details, and building systems. This includes:
- Precise wall assemblies with correct thicknesses
- Accurate window and door families with proper operation
- Structural elements and their connections
- MEP (Mechanical, Electrical, Plumbing) systems when relevant
- Custom elements like facades, railings, and ornamental features
3. Scene Setup and Composition
Arranging scene elements, setting cameras, and configuring lighting transforms the model into a composed scene. This stage applies principles of visual composition:
- Establishing focal points that guide viewer attention
- Creating depth through foreground, middle ground, and background elements
- Adding entourage (people, vehicles, furniture) for scale and context
- Positioning cameras at human eye level or dramatic aerial views
- Setting up multiple camera views for client review
4. Material and Texture Application
Using PBR materials achieves texture realism through physically accurate material properties. This involves:
- Sourcing or creating high-quality texture maps
- Properly scaling textures to match real-world dimensions
- Creating custom materials for unique finishes
- Testing materials under different lighting conditions
- Optimizing texture resolution for performance
5. Rendering
Choosing between photorealistic rendering or CG rendering depends on project requirements. Optimize for real-time rendering when interactive experiences are needed, or use offline rendering for maximum quality. Consider cloud rendering services for complex scenes that would take days on local hardware.
Rendering strategies include:
- Test renders at low resolution to verify composition and lighting
- Progressive refinement, increasing quality settings gradually
- Render passes (beauty, shadows, reflections, ambient occlusion) for post-processing flexibility
- Batch rendering multiple views overnight
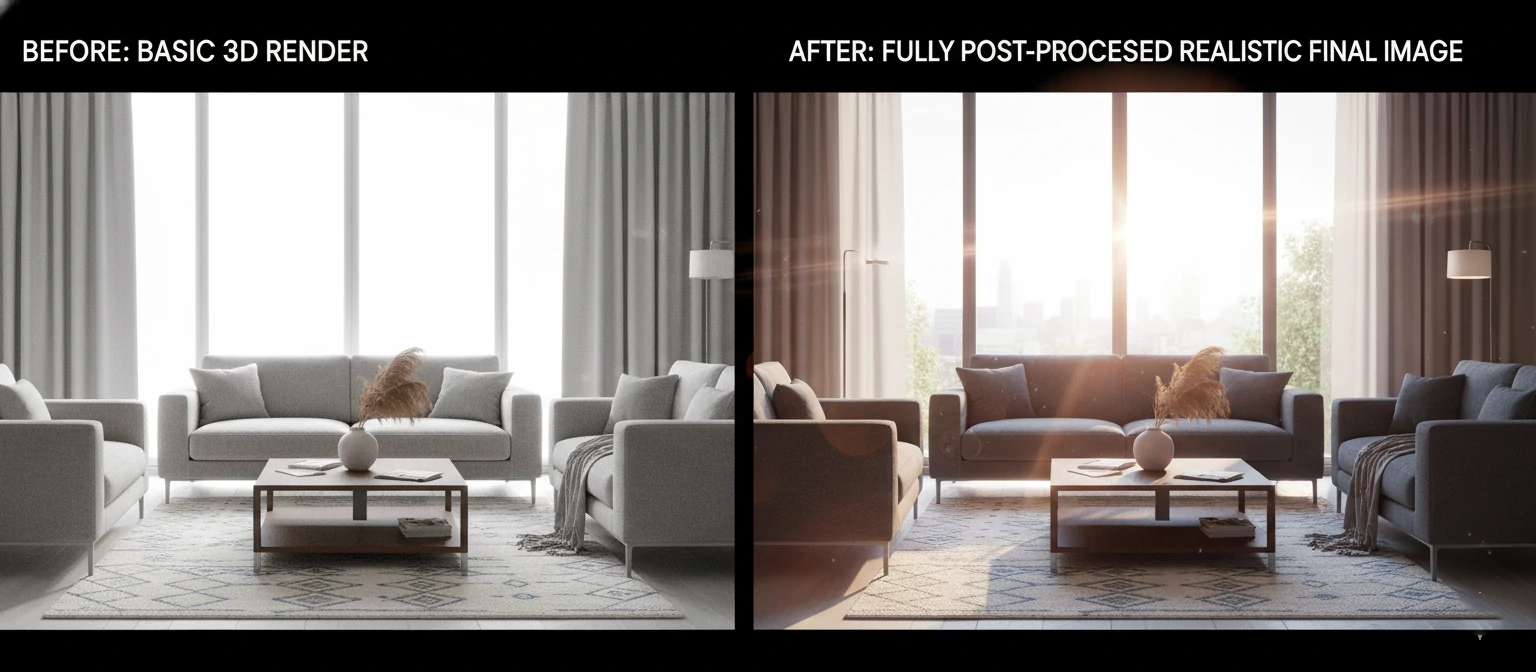
6. Post-Processing
Enhancing images with software like Photoshop or After Effects adds the final polish. Post-processing techniques include:
Rendering strategies include:
- Color correction and grading to establish mood
- Adding atmospheric effects like fog, lens flare, and bloom
- Compositing multiple render passes for greater control
- Adding people, vehicles, and vegetation using cutouts
- Creating depth of field for cinematic focus
- Sky replacement for perfect atmospheric conditions
For animations, After Effects enables motion graphics, camera moves, and temporal effects that enhance the narrative.
⚡ Efficiency Tip: Parallel Processing
Don't wait for rendering to complete before starting post-processing. Work on test renders during the day while setting up final renders to complete overnight. This parallel workflow dramatically reduces overall project timeline.
5. Key Techniques in Architectural Visualization
Photorealistic Rendering
Achieving images indistinguishable from real photographs requires mastering several technical and artistic aspects. Photorealism uses ray tracing and accurate material models to simulate how light behaves in the real world.
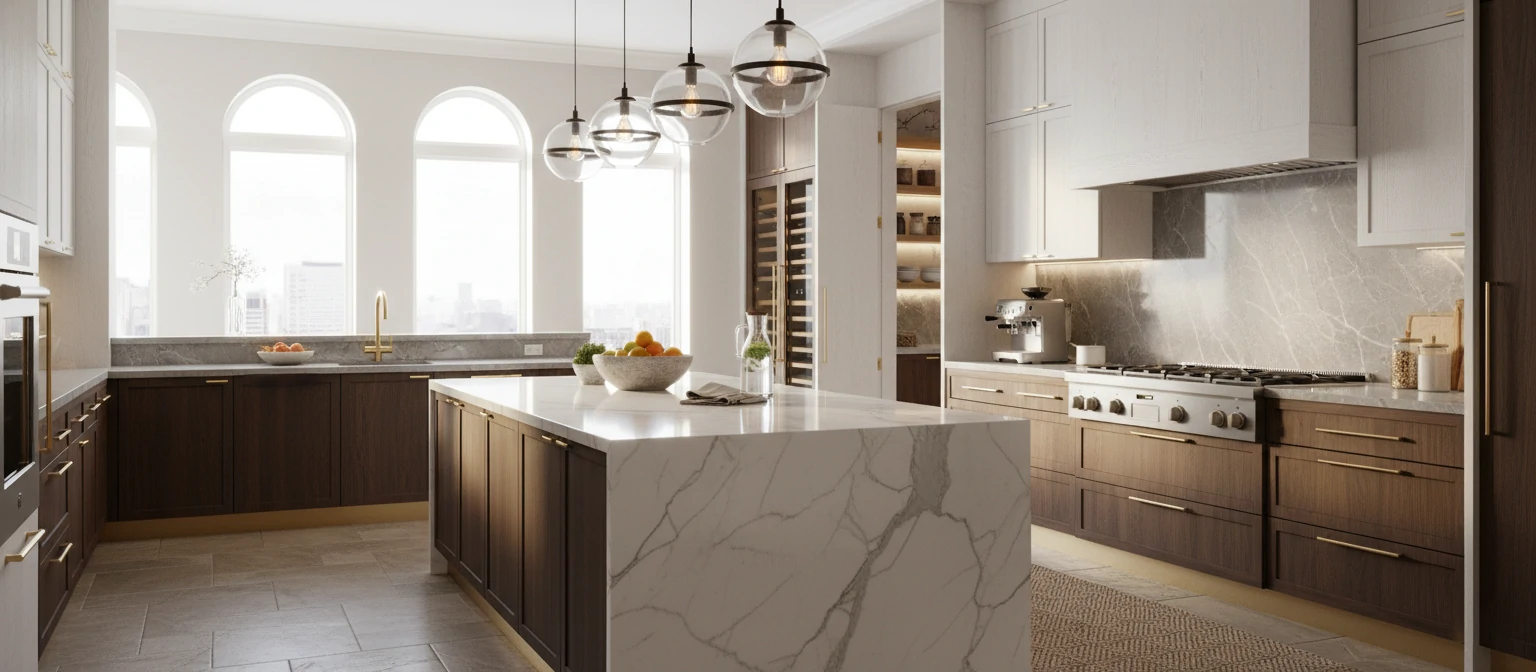
Key elements of photorealistic rendering include:
3D Animation
Creating walkthroughs and fly-throughs showcases spaces dynamically, allowing viewers to experience the architecture in motion. Animation techniques include:
Architectural Walkthroughs
First-person camera movements that simulate walking through the space. Effective walkthroughs maintain consistent speed, smooth camera movements, and strategic pauses at points of interest. Duration typically ranges from 30 seconds to 3 minutes.
Aerial Fly-throughs
Dramatic aerial views that establish context and showcase overall project scope. These work well for large developments, urban planning, and campus projects.
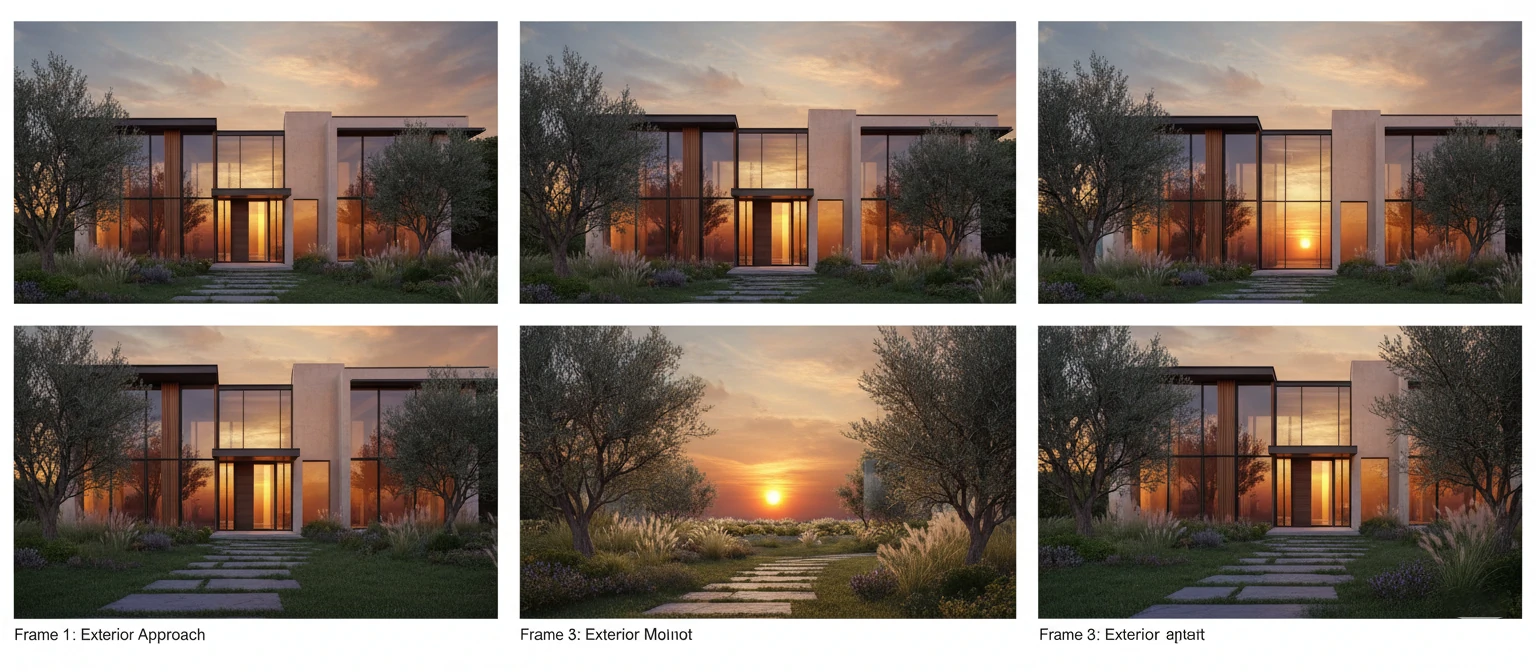
Time-lapse and Day-Night Cycles
Showing how spaces transform throughout the day demonstrates lighting design and versatility. This technique particularly impresses for projects with significant glazing or outdoor spaces.
VR/AR Rendering
Offers immersive experiences that allow clients to virtually walk through spaces before construction. Virtual and Augmented Reality technologies are revolutionizing how architecture is experienced and evaluated.
Virtual Reality Applications
VR creates fully immersive experiences where users can:
- Explore spaces at their own pace
- Experience true scale and proportions
- Test different material and finish options interactively
- Identify design issues through embodied experience
- Collaborate with remote team members in shared virtual spaces
Augmented Reality Applications
AR overlays digital models onto physical spaces, enabling:
- On-site visualization of proposed buildings
- Interior design previews in existing spaces
- Construction progress verification against design intent
- Interactive presentation experiences for clients
🚀 Emerging Technology: Real-time Ray Tracing in VR
New GPU technologies enable ray-traced lighting in real-time VR experiences, bringing photorealistic quality to interactive presentations. This convergence of real-time performance and offline quality is transforming client presentations.
Stylized and NPR (Non-Photorealistic Rendering)
Sometimes, artistic interpretation serves the design better than photorealism. Stylized rendering techniques include:
- Watercolor effects: Soft, artistic representations ideal for early design concepts
- Sketch rendering: Line-based styles that emphasize form over detail
- Clay renders: Monochromatic presentations that focus on form and composition
- Technical illustration style: Clean, diagrammatic representations for documentation
6. Tools and Software for 3D Design and Rendering
Selecting the right tools significantly impacts workflow efficiency and output quality. The architectural visualization industry uses a diverse ecosystem of software, each serving specific purposes.
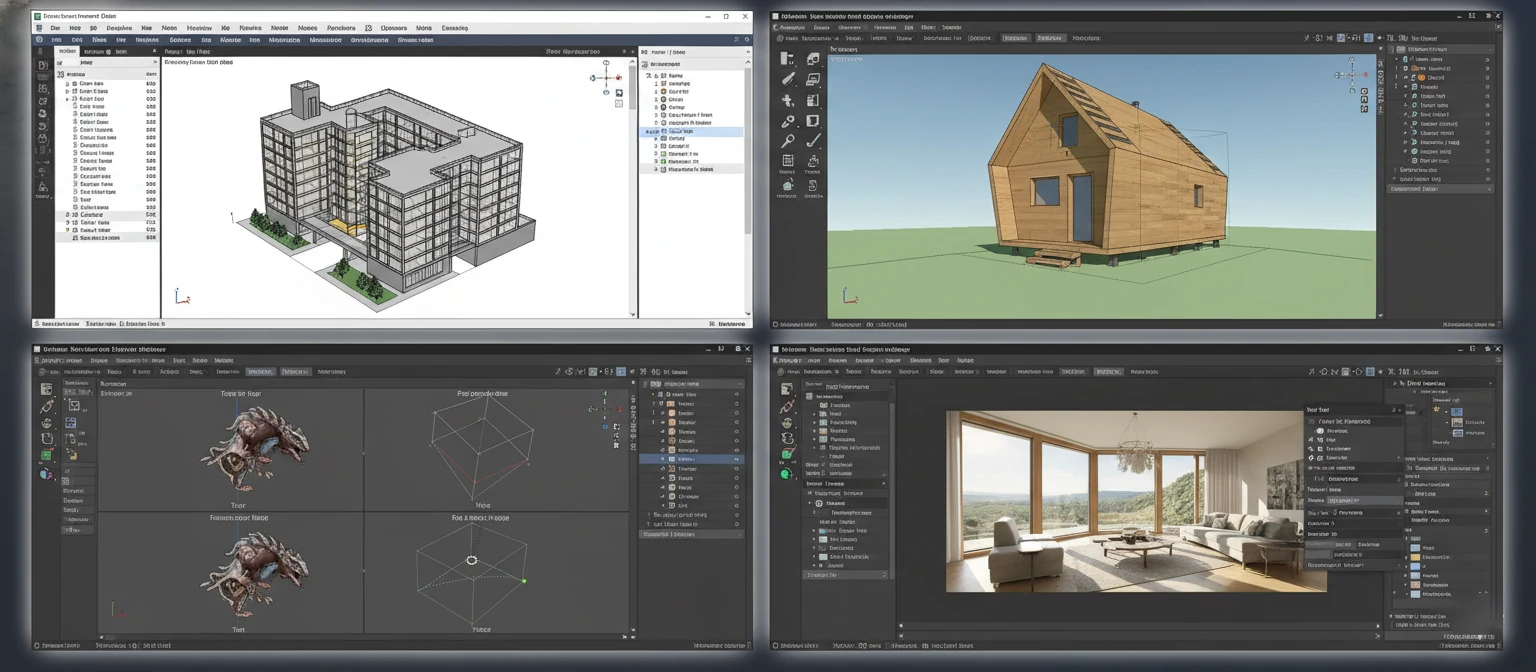
Modeling Software
Autodesk Revit
Industry standard for BIM workflows, Revit excels at creating intelligent, parametric models with embedded data. Its family system enables creating reusable components, while its collaborative features support multi-disciplinary coordination.
Best for: Large-scale projects, BIM documentation, team collaboration
Learning curve: Steep, but essential for professional practice
SketchUp
Known for its intuitive push-pull modeling paradigm, SketchUp enables rapid conceptual design. Its extensive 3D Warehouse provides thousands of pre-made components.
Best for: Conceptual design, quick modeling, educational purposes
Learning curve: Gentle, ideal for beginners
Rhino 3D + Grasshopper
NURBS-based modeling offers precision for complex geometries. Grasshopper's visual programming enables parametric and generative design workflows.
Best for: Complex forms, parametric design, fabrication
Learning curve: Medium for Rhino, steep for Grasshopper
Rendering Engines
V-Ray
Professional rendering solution offering exceptional quality and control. V-Ray supports both CPU and GPU rendering, with extensive material libraries and lighting tools.
Strengths: Photorealistic quality, extensive features, industry adoption
Considerations: Requires powerful hardware, longer render times
Corona Renderer
Gaining popularity for its balance of ease-of-use and quality, Corona produces excellent results with minimal setup. Its interactive rendering provides immediate feedback.
Strengths: User-friendly, great default settings, beautiful natural lighting
Considerations: Fewer advanced features than V-Ray
Lumion
Real-time rendering focused on speed and presentation quality. Lumion's vast library of entourage elements and effects accelerates scene creation.
Strengths: Extremely fast workflows, easy to learn, great for client presentations
Considerations: Less control over fine details compared to offline renderers
Unreal Engine
Game engine adapted for architectural visualization, offering real-time ray tracing and unparalleled interactivity. Datasmith plugin enables seamless import from CAD software.
Strengths: Real-time quality, interactive experiences, VR/AR ready
Considerations: Steep learning curve, requires optimization skills
Post-Processing Software
Adobe Photoshop
Essential for image enhancement, compositing, and final polish. Most visualization professionals use Photoshop for color grading, adding entourage, and refining details.
Adobe After Effects
Industry standard for animation post-processing, motion graphics, and video effects. Creates professional presentation videos and animated sequences.
Specialized Tools
Substance 3D Suite
Creating and customizing PBR materials with Substance Designer and Painter. These tools enable building custom material libraries with physically accurate properties.
Forest Pack / RailClone
3ds Max plugins for populating scenes with vegetation and creating parametric objects. These dramatically speed up scene creation while maintaining performance.
Chaos Vantage
Real-time viewport for V-Ray scenes, enabling instant exploration of fully ray-traced environments. Revolutionary for design iteration and client reviews.
7. Enhancing Visuals with Photorealistic Rendering
Photorealistic rendering represents the pinnacle of architectural visualization quality. Achieving truly convincing results requires mastering both technical and artistic aspects.
Lighting Fundamentals
Natural Lighting
Mastering daylight simulation involves understanding solar angles, atmospheric conditions, and seasonal variations. Key considerations include:
- Time of day: Golden hour (sunrise/sunset) provides warm, dramatic lighting; midday offers harsh shadows and neutral color
- Sky systems: Physical sky models accurately simulate atmospheric scattering
- Sun studies: Analyzing shadows throughout the year informs design decisions
- HDRI environments: Captured real-world lighting provides authentic illumination and reflections
Artificial Lighting
Interior lighting design dramatically affects mood and perception. Professional lighting setups consider:
- Light types: Ambient, task, accent, and decorative lighting serve different purposes
- Color temperature: Warm (2700K-3000K) creates cozy atmospheres; cool (4000K-6500K) suits modern, professional spaces
- IES profiles: Using manufacturer light data ensures accurate fixture representation
- Light layers: Building complex lighting through multiple sources creates depth and interest
Material Excellence
PBR Workflow
Physically Based Rendering ensures materials respond realistically to lighting. Essential maps include:
- Albedo/Base Color: The intrinsic color without lighting information
- Roughness: Controls surface micro-detail and specular highlight size
- Metalness: Defines whether material is metallic or dielectric
- Normal: Simulates surface detail without additional geometry
- Displacement: Actually deforms geometry for maximum detail
- Ambient Occlusion: Enhances small-scale shadows and crevices
Material Libraries and Resources
Professional visualization relies on high-quality material sources:
- Quixel Megascans: Photogrammetry-scanned real-world materials
- Poliigon: Curated library of PBR textures and models
- Substance Source: Parametric materials that can be customized
- V-Ray/Corona Material Library: Optimized materials for specific renderers
Camera Settings and Composition
Photography Principles
Applying real-world photography techniques enhances believability:
- Focal length: 24-35mm for interiors captures space; 50-85mm for details; wider angles for exteriors
- Depth of field: Selective focus draws attention to key elements
- Exposure: Proper exposure ensures detail in highlights and shadows
- Lens effects: Subtle vignetting, chromatic aberration, and distortion add realism
Composition Rules
- Rule of thirds: Position key elements at intersection points
- Leading lines: Use architectural elements to guide viewer's eye
- Framing: Use foreground elements to create depth
- Balance: Distribute visual weight across the frame
📷 Camera Matching Tip
When integrating rendered architecture into photographs of existing sites, precisely match camera settings (focal length, height, angle) and lighting conditions. Use camera matching tools in your 3D software to align perspective with site photos.
Post-Processing Techniques
Essential Adjustments
- Color grading: Establish cohesive color palette and mood
- Levels and curves: Optimize tonal range and contrast
- Selective adjustments: Fine-tune specific areas without affecting the whole image
- Sharpening: Enhance detail perception (use carefully)
Adding Life to Scenes
- People cutouts: Add scale and activity (avoid looking too obviously cut out)
- Vehicles: Animate streets and parking areas
- Atmosphere: Add fog, dust particles, lens flare
- Greenery enhancements: Boost vegetation detail and color
8. Advanced Rendering Technologies

Real-time Ray Tracing
NVIDIA RTX and AMD RDNA technologies have brought ray tracing to real-time rendering, revolutionizing interactive visualization. This enables:
- Accurate reflections and refractions in real-time
- Physically correct shadows with soft penumbra
- Global illumination for authentic ambient lighting
- Interactive design iteration with offline rendering quality
Cloud Rendering
Cloud-based rendering services provide on-demand computing power without expensive hardware investment. Benefits include:
- Scalability: Render multiple views simultaneously
- Speed: Complete in hours what would take days locally
- Cost-effectiveness: Pay only for resources used
- Accessibility: Render from anywhere with internet connection
Popular cloud rendering services:
- RebusFarm
- GarageFarm
- Fox Renderfarm
- Chaos Cloud (for V-Ray)
AI and Machine Learning
Artificial intelligence is transforming rendering workflows through:
AI Denoising
Machine learning algorithms remove noise from renders in seconds, reducing required render time by 50-90%. Technologies like NVIDIA OptiX AI Denoiser and Intel Open Image Denoise work remarkably well.
Neural Rendering
Emerging techniques use neural networks to synthesize images, enabling:
- Super-resolution upscaling of renders
- Style transfer for consistent artistic looks
- Automated material recognition and application
- Intelligent content-aware fill for backgrounds
Automated Asset Creation
AI tools are beginning to assist with:
- Procedural texture generation
- 3D model generation from photos
- Intelligent scene population
- Automated rigging and animation
GPU Rendering Revolution
Graphics card rendering has matured significantly, offering advantages over traditional CPU rendering:
- Speed: 5-10x faster for many scenes
- Interactive IPR: See changes in real-time
- Scalability: Add more GPUs for linear speed increases
- Efficiency: Better performance per dollar
🎯 Hardware Recommendation
For professional visualization work, invest in NVIDIA RTX series cards (3060 Ti minimum, 4080/4090 ideal) with at least 12GB VRAM. These support ray tracing, AI denoising, and provide excellent rendering performance.
9. Applications of Architectural Visualization
Architectural visualization serves diverse purposes across the built environment industry, each requiring different approaches and deliverables.
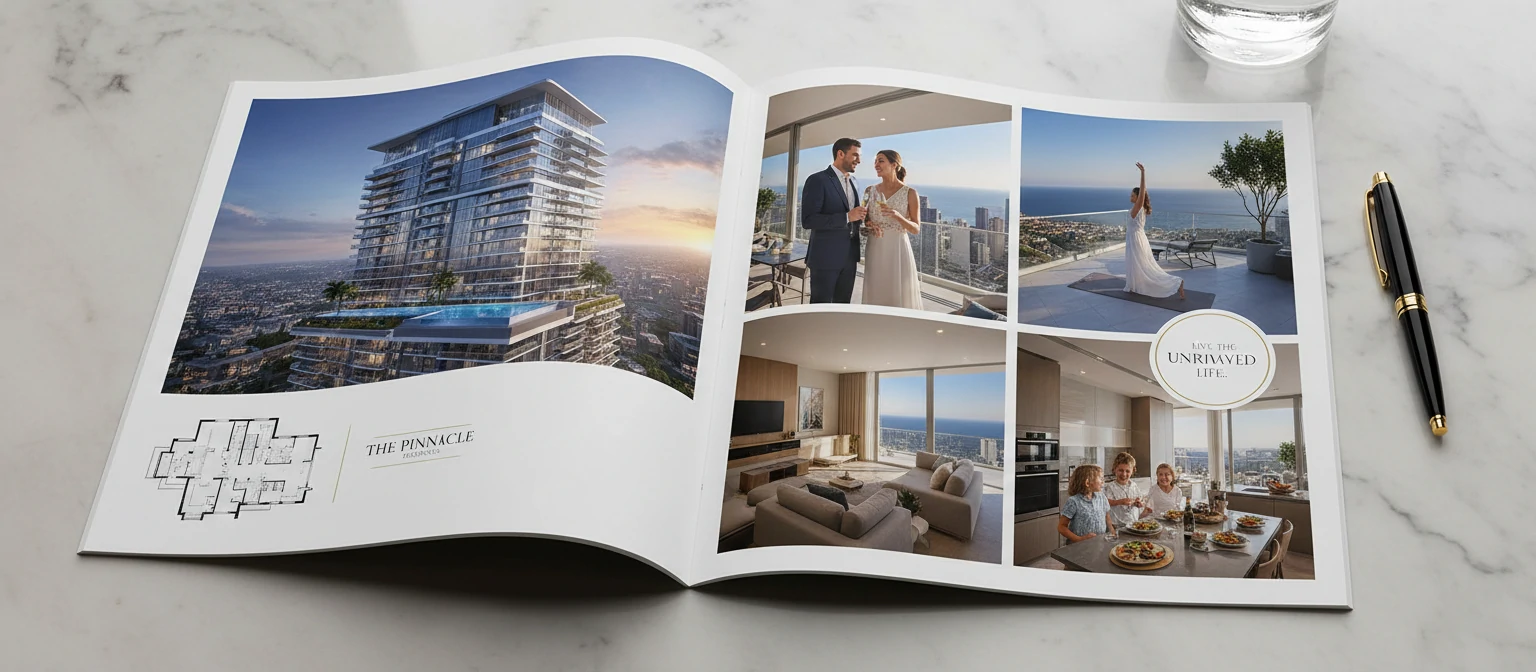
Pre-Construction Marketing
Real estate developers use visualization to sell properties before construction begins. This application demands the highest quality and emotional appeal:
- Exterior renderings: Showcase building design in context
- Interior renderings: Display finished spaces with furniture and decoration
- Amenity visualizations: Highlight pools, gyms, lounges, and common areas
- Aerial views: Demonstrate project scale and site planning
- View studies: Show vistas from balconies and windows
Design Development and Communication
During design phases, visualization helps architects and clients align on design direction:
- Concept exploration: Quick studies of multiple design directions
- Design reviews: Clear communication of proposals to stakeholders
- Option comparison: Visual evaluation of alternatives
- Material selection: Testing finishes and color schemes virtually
- Spatial studies: Understanding scale and proportions
Public Consultation and Approval
Municipal approvals and community input benefit from accessible visualizations:
- Context views: Showing how projects fit into existing neighborhoods
- Shadow studies: Demonstrating impact on adjacent properties
- Street-level perspectives: Pedestrian experience simulations
- Before/after comparisons: Illustrating urban transformation
Construction Documentation
Visualization aids construction teams in understanding complex designs:
- Construction sequencing: Animated build sequences
- Detail callouts: 3D exploded views of assemblies
- Coordination: Clash detection visualization
- Site logistics: Animated site planning and phasing
Interior Design Presentations
Interior designers use visualization to communicate spatial concepts:
- Space planning: Furniture layouts and circulation
- Material boards: Virtual material palettes and samples
- Lighting design: Testing schemes before installation
- Custom millwork: Detailed cabinetry and built-ins
Urban Planning and Development
City planners and developers use visualization for large-scale projects:
- Master plans: Entire district or campus visualization
- Zoning studies: Massing and density analysis
- Transportation planning: Infrastructure visualization
- Public realm design: Parks, plazas, and streetscapes
10. Choosing a 3D Visualization Company or Artist
Selecting the right visualization partner significantly impacts project success. Whether hiring a company or freelancer, careful evaluation ensures quality results.

Evaluating Portfolios
Portfolio review reveals capabilities and style compatibility:
- Quality consistency: All projects should meet high standards, not just featured work
- Relevant experience: Look for projects similar in scale and type to yours
- Attention to detail: Examine materials, lighting, and composition quality
- Style versatility: Ability to adapt to different aesthetic requirements
- Recent work: Current portfolio reflects up-to-date skills and technology
Key Questions to Ask
Technical Capabilities
- What software and rendering engines do you use?
- Can you handle our file formats and workflows?
- Do you offer VR/AR experiences?
- What is your typical turnaround time?
- How do you handle revisions and changes?
Process and Communication
- What information do you need from us to start?
- How many rounds of revisions are included?
- What is your communication cadence?
- Do you provide work-in-progress reviews?
- How do you handle rush projects?
Business Considerations
- What is your pricing structure?
- Do you offer package deals for multiple views?
- What are payment terms?
- Who owns the final files?
- Do you carry liability insurance?
Company vs. Freelancer
| Aspect | Visualization Company | Freelance Artist |
|---|---|---|
| Capacity | Handle large volumes simultaneously | Limited capacity, personal attention |
| Cost | Generally higher rates | Often more affordable |
| Reliability | Multiple team members ensure continuity | Dependent on individual availability |
| Specialization | Team members with diverse skills | Deep expertise in specific areas |
| Communication | Account managers coordinate | Direct communication with artist |
Red Flags to Watch For
- Portfolio shows only stock models and generic scenes
- Unwilling to provide references or past client contacts
- Unclear pricing or hidden fees
- Poor communication or slow response times
- No contract or work agreement
- Promises unrealistic turnaround times
- Unable to explain their process or workflow
✅ Test Projects
Consider starting with a small test project before committing to a full engagement. A single interior view or exterior rendering reveals working style, quality, and communication effectiveness without major investment.
11. Cost and Scalability in 3D Rendering
Understanding visualization costs helps in budgeting and planning. Pricing varies significantly based on quality, complexity, and scope.
Typical Pricing Ranges
Still Images
| Quality Level | Price Range | Typical Use |
|---|---|---|
| Basic | $200-500 per image | Internal design reviews |
| Mid-range | $500-1,500 per image | Client presentations |
| High-end | $1,500-5,000 per image | Marketing and publications |
| Premium | $5,000+ per image | Luxury developments, competitions |
Animations
- Simple walkthrough: $3,000-10,000 (30-60 seconds)
- Professional animation: $10,000-30,000 (1-2 minutes)
- High-end production: $30,000-100,000+ (2-5 minutes)
VR/AR Experiences
- Basic VR walkthrough: $5,000-15,000
- Interactive VR experience: $15,000-50,000
- Full AR application: $25,000-100,000+
Factors Affecting Cost
Complexity Factors
- Scene complexity: Number of objects and materials
- Custom modeling: Unique furniture and fixtures vs. library assets
- Landscape detail: Extensive vegetation and terrain
- People and vehicles: Animated crowds vs. static figures
- Weather and lighting: Complex atmospheric effects
Process Factors
- Revision rounds: Number of iterations included
- Turnaround time: Rush projects cost 25-100% more
- File preparation: Quality of provided CAD files
- Resolution: Print vs. screen resolution
- Usage rights: Exclusive vs. non-exclusive licensing
Achieving Cost Efficiency
Planning Strategies
- Batch projects: Package multiple views for volume discounts (15-30% savings)
- Standard angles: Reuse camera setups across projects
- Asset libraries: Build reusable component libraries
- Clear briefs: Detailed requirements reduce revision cycles
- Flexible timing: Non-urgent projects allow better scheduling
Quality vs. Purpose
Match visualization quality to intended use:
- Design development: Quick, lower-quality studies suffice
- Client presentations: Mid-range quality meets most needs
- Marketing materials: Invest in high-end quality
- Competitions: Premium quality may differentiate your submission
Scalability Considerations
Growing Visualization Capacity
- In-house vs. outsourcing: Build internal team for ongoing needs, outsource peaks
- Hybrid approaches: Basic work in-house, complex projects outsourced
- Cloud resources: Scale rendering capacity up or down as needed
- Templates and systems: Standardize processes for efficiency
💰 ROI Perspective
Quality visualization typically pays for itself through faster sales, higher prices, and reduced design changes. Studies show projects with professional visualization sell 30-40% faster and command 5-10% price premiums.
12. Future Trends in Architectural Visualization
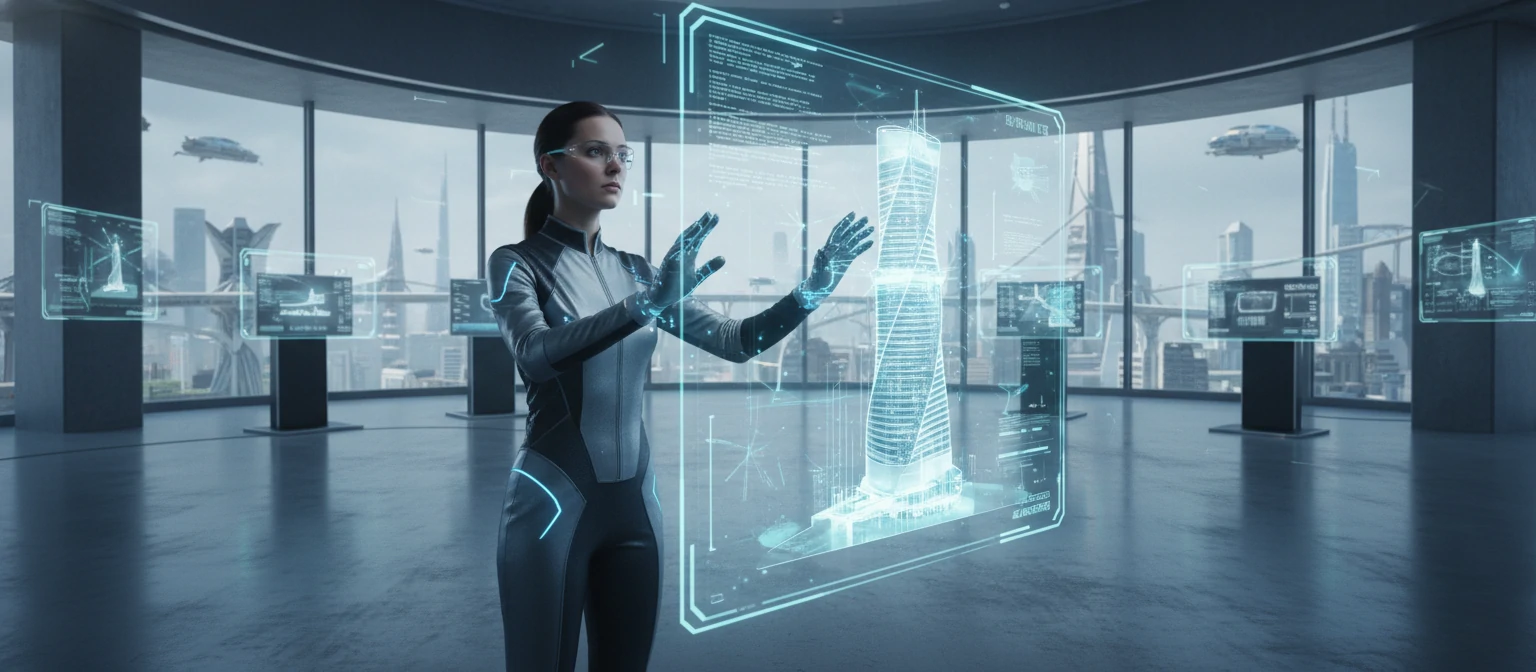
The field of architectural visualization continues evolving rapidly, driven by technological advancement and changing client expectations.
Real-time Rendering Maturation
Real-time engines are reaching offline rendering quality while maintaining interactive frame rates. This convergence enables:
- Design iteration with immediate visual feedback
- Client meetings where changes happen in real-time
- Virtual reality experiences with photorealistic quality
- Elimination of traditional rendering wait times
AI and Generative Design
Artificial intelligence is transforming multiple aspects of visualization:
Automated Scene Creation
AI systems can increasingly:
- Generate furniture layouts optimized for function and aesthetics
- Populate scenes with appropriate entourage automatically
- Suggest material palettes based on design style
- Create variations of designs for client review
Style Transfer and Enhancement
- Apply artistic styles to renderings instantly
- Upscale images to higher resolutions while maintaining quality
- Remove noise from renders in seconds rather than hours
- Generate photorealistic textures from simple descriptions
Extended Reality (XR) Adoption
Virtual, Augmented, and Mixed Reality are becoming standard tools:
Virtual Reality Evolution
- Lighter, more comfortable headsets increase adoption
- Wireless connectivity improves mobility
- Higher resolution displays enhance immersion
- Haptic feedback adds tactile dimension
Augmented Reality Applications
- Smartphone AR makes visualization accessible to all
- AR glasses emerging for professional workflows
- On-site visualization during construction
- Interactive client presentations without special equipment
Cloud and Collaborative Workflows
Cloud-based tools enable new collaboration patterns:
- Teams working on same model simultaneously from different locations
- Real-time syncing of changes across platforms
- Version control and change tracking built-in
- Client access to projects via web browsers
- Automated backups and disaster recovery
Sustainable Visualization Practices
Growing awareness of environmental impact drives changes:
- Energy-efficient rendering practices and green data centers
- Visualization of building performance and sustainability features
- Solar studies and energy analysis integrated into visuals
- Lifecycle visualization showing building evolution over time
Democratization of Technology
Advanced tools becoming more accessible:
- Cloud rendering eliminates expensive hardware requirements
- Subscription models make professional software affordable
- Online learning resources enable self-education
- Template marketplaces accelerate project starts
- AI assistants helping non-experts create quality visuals
Integration with Design and Construction
Visualization becoming integral to entire project lifecycle:
- Real-time rendering integrated into BIM platforms
- Construction progress compared against visualization
- Digital twins combining real-time data with 3D models
- Augmented reality for construction guidance
- As-built documentation through photogrammetry
🎓 Staying Current
The rapid pace of change requires continuous learning. Follow industry blogs, take online courses, attend webinars, and experiment with new tools regularly. Join online communities where professionals share techniques and insights.
13. Summary and Best Practices
Mastering architectural visualization requires balancing technical skills, artistic sensibility, and practical business considerations. This guide has covered the essential knowledge, from fundamental concepts to emerging trends.
Key Takeaways
Technical Excellence
- Master your primary 3D modeling software thoroughly
- Learn at least one rendering engine well (V-Ray, Corona, or Lumion recommended)
- Understand lighting fundamentals—they make or break visualizations
- Invest time in material creation and management
- Develop efficient workflows that balance quality with speed
Artistic Development
- Study photography and cinematography principles
- Analyze successful architectural images to understand composition
- Develop your eye for detail and realism
- Practice post-processing to polish final images
- Build a diverse portfolio showcasing various styles and project types
Business Strategy
- Understand your target market and their specific needs
- Price services based on value delivered, not just time spent
- Maintain clear communication with clients throughout projects
- Build systems and templates for efficiency at scale
- Continuously invest in learning and equipment upgrades
Common Pitfalls to Avoid
- Over-complexity: Simpler scenes often communicate better than overly detailed ones
- Poor lighting: Even perfect geometry looks bad with poor lighting
- Scale issues: Incorrect proportions destroy believability instantly
- Sterile scenes: Add life through appropriate entourage and imperfections
- Ignoring context: Buildings should relate to their surroundings
- Over-processing: Excessive post-processing can make images look artificial
- Technical shortcuts: Rushed work shows—allocate adequate time
Essential Best Practices
Project Setup
- Establish clear project specifications and deliverables upfront
- Create organized file structures from the beginning
- Set up proper units, scale, and coordinate systems
- Use naming conventions for easy asset management
- Regular saves and backups prevent disaster
Workflow Efficiency
- Work from low resolution to high—don't perfect what might change
- Use proxy objects and optimized geometry during development
- Save render settings as presets for consistency
- Render overnight and weekends to maximize productivity
- Create material and asset libraries for reuse
Quality Control
- Review work on multiple devices and screen calibrations
- Get feedback from colleagues before delivering to clients
- Check for common errors: scale, proportion, lighting consistency
- Verify resolution and file formats match requirements
- Test animations completely before final rendering
Continuing Education Resources
- Online Learning: Udemy, Coursera, LinkedIn Learning, CGArchitect Academy
- YouTube Channels: The Rendering Essentials, CG Speak, Architectural Visualization
- Communities: CGArchitect, Ronen Bekerman, CGSociety forums
- Inspiration: Behance, ArchDaily, Dezeen for portfolio browsing
- Software Tutorials: Official documentation and vendor training
Final Thoughts
Architectural visualization sits at the intersection of art, technology, and communication. Success requires continuous learning, experimentation, and refinement of your craft. The tools and techniques evolve rapidly, but fundamental principles of good design, effective communication, and attention to detail remain constant.
Whether you're just beginning your visualization journey or looking to elevate your existing practice, remember that every expert was once a beginner. Focus on building strong fundamentals, develop your unique style, and always prioritize clear communication of architectural intent. The most powerful visualization isn't necessarily the most technically complex—it's the one that most effectively communicates the design vision and moves the project forward.
As you develop your skills, maintain curiosity about new tools and techniques while staying grounded in proven best practices. Join professional communities, share your work for feedback, and learn from both successes and failures. The field of architectural visualization offers endless opportunities for creative expression, technical mastery, and meaningful contribution to the built environment.
Ready to Transform Your Architectural Presentations?
Architectural visualization has evolved from a luxury service to an essential tool in modern architectural practice. By mastering the techniques, tools, and workflows outlined in this guide, you can create compelling visualizations that communicate design intent, accelerate approvals, and enhance marketing efforts.
Start small, practice consistently, and gradually expand your capabilities. Whether you choose to build in-house expertise or partner with specialized visualization professionals, the investment in quality architectural visualization delivers measurable returns through improved communication, faster project cycles, and enhanced market positioning.
The future of architectural visualization is bright, with emerging technologies making it more accessible, faster, and more powerful than ever. Embrace continuous learning, stay current with industry developments, and never stop refining your craft. Your journey to mastering architectural visualization starts now.
Where to go next
- Minecraft Characters: Default Skins, Mobs and Designing Your Own
- Blender MCP: How to Connect AI Assistants to Blender Safely
- Blender Discord Servers: Where to Get Help and Feedback
More useful paths
Use these paths to continue with the closest practical topic, service, or decision guide.
Spotted something wrong? Report an error on this page. We correct on the page and say what changed.